14490 42nd Avenue N Plymouth MN 55446
Pictures are great, but to really get a feel for what this property is like, you should see it in person!
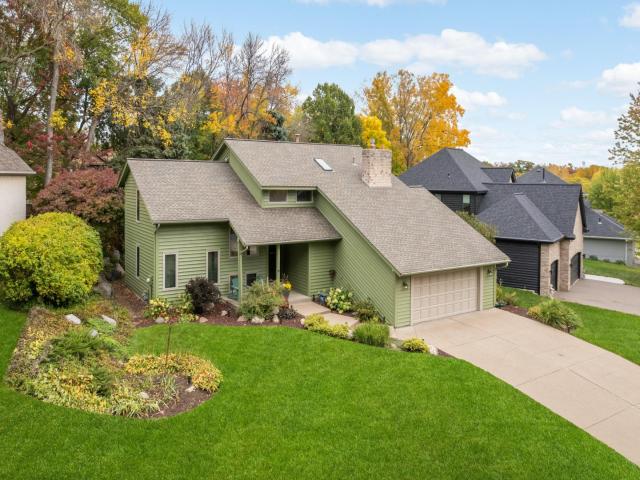
Property Description for 14490 42nd Avenue N Plymouth MN 55446 - MLS# 7158193
Welcome to this spacious, custom soft-contemporary home far from cookie-cutter, with a thoughtful floor plan designed to accommodate a variety of lifestyles. With over 3,800 sq. ft. It offers four bedrooms, four baths, vaulted ceilings, hardwood floors, and abundant storage. The main level includes formal and informal living and dining areas, plus a family room with a brick fireplace. A main-floor bedroom can also serve as a den or office, and atrium doors open to a large wraparound deck. Upstairs, a small loft on the landing overlooks the formal living room. The owner’s suite and two additional bedrooms are also on this level. The lower level features a hobby room, a large utility/work area, a three-quarter bath, and a storage room. The expansive 43-foot recreation room has an egress window and can be divided into additional spaces, such as a workout area, guest bedroom, or office. The home has had plenty of updates and improvements (see supplement) The area has abundant nearby parks, trails and recreation; such as Canyon Park trails and Turtle Lake park plus more. Tons of Shopping and dining options just around the corner at Rockford Road and 494
This listing has been entered by the following office: Coldwell Banker Realty - Lakes
The data relating to real estate for sale on this web site comes in part from the  Program of the Regional Multiple Listing Service of Minnesota, Inc. Real estate listings held by brokerage firms other than MnRealtyCo, LLC are marked with the or the
  and detailed information about them includes the name of the listing brokers.
All information provided is deemed reliable, but is not guaranteed and should be independently verified.
Copyright 2026 Regional Multiple Listing Service of Minnesota, Inc. All rights reserved.