1445 Ranier Lane N Plymouth MN 55447
Pictures are great, but to really get a feel for what this property is like, you should see it in person!
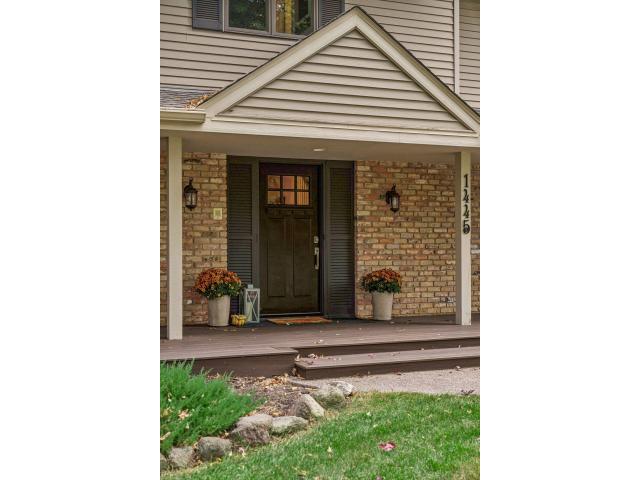
Property Description for 1445 Ranier Lane N Plymouth MN 55447 - MLS# 7160316
Welcome to 1445 Ranier Lane North — situated on a beautiful, nearly half-acre corner lot in the coveted Pinecrest neighborhood. Lovingly cared for by the same family for over 30 years, this spacious two-story home has undergone several thoughtful renovations and is ready for its next chapter. The versatile floor plan offers endless opportunities for entertaining — both indoors and out. At the heart of the home is a stunning kitchen featuring custom soft-close cabinetry and quartz countertops. Impeccable craftsmanship, sun-drenched spaces, and designer finishes throughout. The expansive primary suite boasts a dreamlike 12' x 9' walk-in closet. An oversized (1,000+ sq ft) insulated garage, complete with a man cave and bar, provides an incredible secondary entertaining space. Truly lives like a 4,000 sq ft home. New architectural shingle roof in 2021. Vaulted ceilings! Heated floors! FOUR upper level bedrooms! Located in the award-winning Wayzata School District, just minutes from Downtown Wayzata with convenient access to parks, trails, shopping, and dining. Move right in!
This listing has been entered by the following office: Coldwell Banker Realty
The data relating to real estate for sale on this web site comes in part from the  Program of the Regional Multiple Listing Service of Minnesota, Inc. Real estate listings held by brokerage firms other than MnRealtyCo, LLC are marked with the or the
  and detailed information about them includes the name of the listing brokers.
All information provided is deemed reliable, but is not guaranteed and should be independently verified.
Copyright 2026 Regional Multiple Listing Service of Minnesota, Inc. All rights reserved.