12630 28th Avenue N Plymouth MN 55441
Pictures are great, but to really get a feel for what this property is like, you should see it in person!
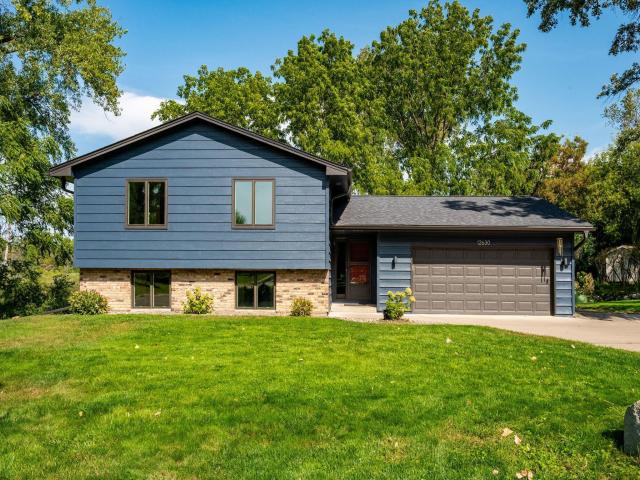
Property Description for 12630 28th Avenue N Plymouth MN 55441 - MLS# 7143858
Your dream home is ready! Completely renovated and move-in ready, this beautiful Plymouth home sits on a private .44-acre lot backing to wetlands and green space. The stunning new kitchen features custom cabinets, quartz countertops, black stainless appliances, premium hardware, and beautiful lighting. New LVP flooring and updated trim and woodwork throughout. The main level offers spacious living and dining areas plus a four-season porch with peaceful wetland views and access to the private backyard. Main level also features two large bedrooms and an updated primary walk-through bath with dual vanities and stylish tile. The lower level adds two additional bedrooms, a full bath, spacious family room with walkout, and a custom bar with colorful LED lighting—perfect for entertaining. Enjoy the backyard fire pit, patio, storage shed, oversized heated 2-car garage, and concrete driveway. Wayzata School District 284, conveniently located near Hwy 55, I-494, shopping, parks, and more.
This listing has been entered by the following office: RE/MAX Results
The data relating to real estate for sale on this web site comes in part from the  Program of the Regional Multiple Listing Service of Minnesota, Inc. Real estate listings held by brokerage firms other than MnRealtyCo, LLC are marked with the or the
  and detailed information about them includes the name of the listing brokers.
All information provided is deemed reliable, but is not guaranteed and should be independently verified.
Copyright 2026 Regional Multiple Listing Service of Minnesota, Inc. All rights reserved.