11910 44th Avenue N Plymouth MN 55442
Pictures are great, but to really get a feel for what this property is like, you should see it in person!
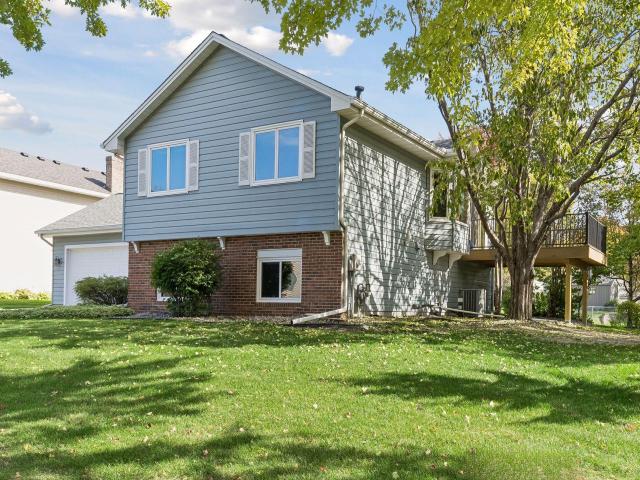
Property Description for 11910 44th Avenue N Plymouth MN 55442 - MLS# 7155024
Welcome home to this beautifully maintained split-level home in a desirable Plymouth location. A true sense of pride of ownership is evident throughout, with meticulous care reflected both inside and out. Warm natural light fills the home, creating an inviting atmosphere throughout the open kitchen, dining, and living room, complemented by vaulted ceilings. Two bedrooms and a full bath complete the upper level. The lower level offers a cozy family room, providing the perfect space to unwind, gather, and enjoy time together, along with 2 more bedrooms, laundry/utility room, and a 3/4 bath. New deck in 2025. Beautifully maintained yard with large concrete patio in back. Freshly painted throughout including the interior of the Garage. Thoughtfully cared for and ideally situated, this is a rare opportunity to own a truly special home that is close to schools, parks, shopping, restaurants and French Park. It is nestled between highways 494 and 169, and close to all the major freeways. Don't miss this opportunity to have a beautiful home in a great location.
This listing has been entered by the following office: RE/MAX Results
The data relating to real estate for sale on this web site comes in part from the  Program of the Regional Multiple Listing Service of Minnesota, Inc. Real estate listings held by brokerage firms other than MnRealtyCo, LLC are marked with the or the
  and detailed information about them includes the name of the listing brokers.
All information provided is deemed reliable, but is not guaranteed and should be independently verified.
Copyright 2026 Regional Multiple Listing Service of Minnesota, Inc. All rights reserved.