11905 26th Avenue N Plymouth MN 55441
Pictures are great, but to really get a feel for what this property is like, you should see it in person!
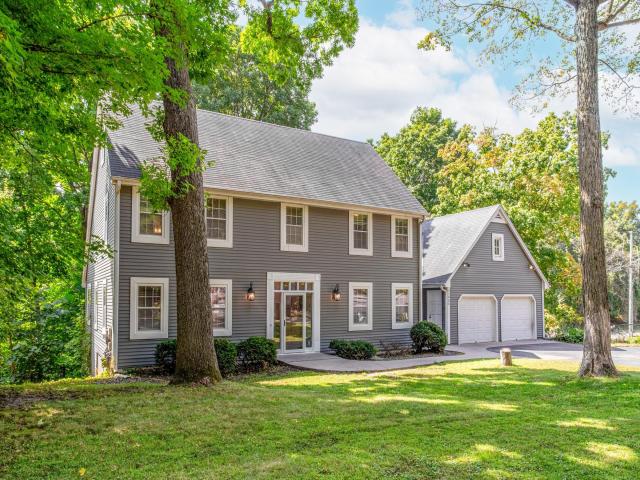
Property Description for 11905 26th Avenue N Plymouth MN 55441 - MLS# 7119758
Nestled on a prime corner lot near Medicine Lake in the desirable Wayzata School District, this spacious 2-story home offers a densely wooded backdrop, durable steel siding, an elevated deck and a shaded paver patio below. Inside, the open floor plan features hardwood flooring and new carpet throughout, with multiple living and dining spaces across three finished levels. The spacious kitchen includes Cambria quartz countertops, dual wall ovens, a cooktop with pop-up exhaust, brand-new dishwasher, trash compactor, instant hot water dispenser, and distinctive Chicago brick accents. A formal dining room and informal dining area sit nearby, with a planning desk and direct access to the deck. The main-floor family room features a Chicago brick fireplace and custom built-in shelving, while a separate formal living room provides additional gathering space. A spacious foyer offers dual coat closets, and a secondary entry includes a boot bench and convenient laundry area. Upstairs are 4 bedrooms, including the primary suite with a walk-in closet, large vanity and private bath featuring a shower, custom tilework and skylights that bring in natural light. The finished walkout lower level adds even more living space with a large second family room featuring another Chicago brick fireplace, direct patio access and a wet bar with sink and mini fridge. A 5th bedroom and nearby 3/4 bath with tiled shower provide additional flexibility for guests, extended family, or a home office. Additional features include a 2-car garage with substantial walk-up overhead storage, an extra-wide asphalt driveway, a security system, and abundant storage throughout the home. Conveniently located near Medicine Lake with plenty of indoor and outdoor space to enjoy!
This listing has been entered by the following office: RE/MAX Results
The data relating to real estate for sale on this web site comes in part from the  Program of the Regional Multiple Listing Service of Minnesota, Inc. Real estate listings held by brokerage firms other than MnRealtyCo, LLC are marked with the or the
  and detailed information about them includes the name of the listing brokers.
All information provided is deemed reliable, but is not guaranteed and should be independently verified.
Copyright 2026 Regional Multiple Listing Service of Minnesota, Inc. All rights reserved.