11420 42nd Avenue N Plymouth MN 55441
Want to see this property before or after the Open House ?
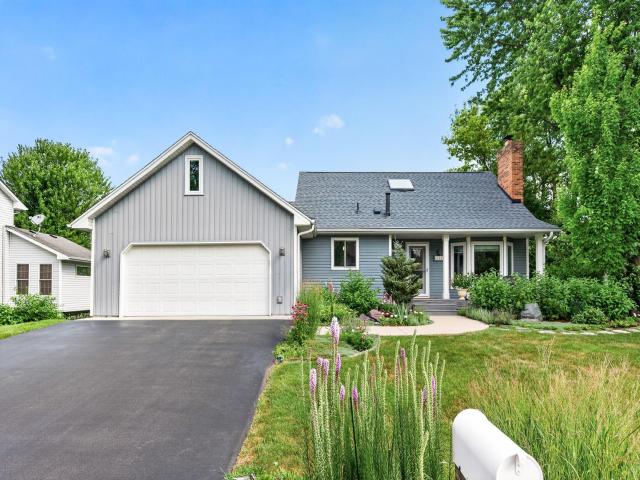
Property Description for 11420 42nd Avenue N Plymouth MN 55441 - MLS# 7078153
Don’t miss this original owner lovingly maintained and updated home with a beautiful backyard oasis with tranquil pond views in the high demand Mission Hills neighborhood of Plymouth! Open concept main level with updated kitchen, stainless appliances, new plank flooring, encased brick fireplace, fluted wood trim, and skylights with remote shades both on this level and the upper level. Upper level has hardwood flooring, custom built-in cabinets, and a window seat in the primary bedroom. The lower-level family room walks out to a paver patio. Get creative if you want and add a third bedroom on this level. Beautifully updated full-size bathrooms on both levels. The lowest level is bright and homey with two flex rooms for hobbies or an office. Many closets and storage areas throughout. Incredible backyard view with privacy, birds, and wildlife on almost a half-acre of land with a pond! Maintenance-free TREX Front porch and back deck with metal railings. Windows have been replaced over time with Renewal by Anderson. Newer roof and Gutter Helmet, water heater, garage floor, and driveway ( 2023). Garage has attic storage space. Approximately 1 mile to French Park and just blocks from Rockford Road and 494 near amenities, trails, and all that Plymouth and Maple Grove have to offer!
This listing has been entered by the following office: RE/MAX Results
The data relating to real estate for sale on this web site comes in part from the  Program of the Regional Multiple Listing Service of Minnesota, Inc. Real estate listings held by brokerage firms other than MnRealtyCo, LLC are marked with the or the
  and detailed information about them includes the name of the listing brokers.
All information provided is deemed reliable, but is not guaranteed and should be independently verified.
Copyright 2026 Regional Multiple Listing Service of Minnesota, Inc. All rights reserved.