10615 52nd Avenue N Plymouth MN 55442
Pictures are great, but to really get a feel for what this property is like, you should see it in person!
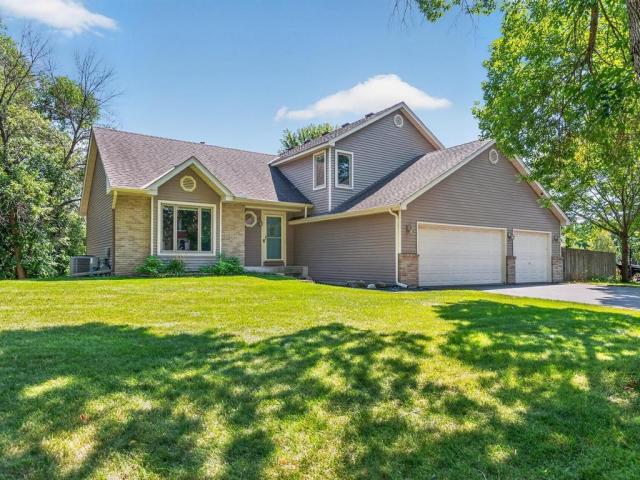
Property Description for 10615 52nd Avenue N Plymouth MN 55442 - MLS# 7129193
Welcome to this wonderful Plymouth home offering 3 bedrooms on one level, 3 baths, 1,989 finished sq ft, a 3-car attached garage, two composite decks overlooking the expansive wetland & an unfinished walkout LL with 597 sq ft ready to finish to meet your needs & build equity. The inviting foyer opens to views of the wetlands through the dining area patio door. French doors lead to the versatile formal living room with vaulted ceiling & broad front window, ideal as a home office, too. The well-appointed kitchen features granite countertops with breakfast bar, SS appliances with gas range, abundant natural wood cabinetry & built-in planning desk/coffee bar. The adjoining dining area opens to the generous two-tiered deck, creating an effortless indoor-outdoor connection for entertaining. The light-filled sunken family room features a stone gas FP, deck access with beautiful wetland views & built-in corner desk/storage with shelving above - perfect for a student study area or game-night storage. The ML also offers a spacious laundry room with utility sink & gas dryer hookup plus a nearby half bath for everyday convenience. The UL offers all 3 bdrms on one level, including a generous primary suite with exceptional wetland views, Lg walk-in closet & private full bath with separate shower & jetted tub. Two additional bdrms share an updated full bath with stylish vanity. The unfinished walkout LL features full-size windows, drain tile, sump basket & sump pump, offering flexible storage or future living space. Outside, enjoy in-ground sprinklers, partial wood privacy fencing & the two large composite decks - perfect for relaxing or entertaining while taking in the peaceful setting. Asphalt driveway leads to the attached 3-car garage. Ideally located between Hwys 494 & 169 for an easy commute, near Three Ponds Park w/playground & walking trails, Plymouth’s extensive trail network, Medicine Lake recreation & convenient shopping/dining in Plymouth & surrounding communities. A comfortable, inviting home with wonderful wetland views and an ideal blend of everyday convenience & peaceful outdoor living.
This listing has been entered by the following office: Home Avenue Flat Fee Realty
The data relating to real estate for sale on this web site comes in part from the  Program of the Regional Multiple Listing Service of Minnesota, Inc. Real estate listings held by brokerage firms other than MnRealtyCo, LLC are marked with the or the
  and detailed information about them includes the name of the listing brokers.
All information provided is deemed reliable, but is not guaranteed and should be independently verified.
Copyright 2026 Regional Multiple Listing Service of Minnesota, Inc. All rights reserved.