8648 N Zinnia Way Osseo MN 55369
Pictures are great, but to really get a feel for what this property is like, you should see it in person!
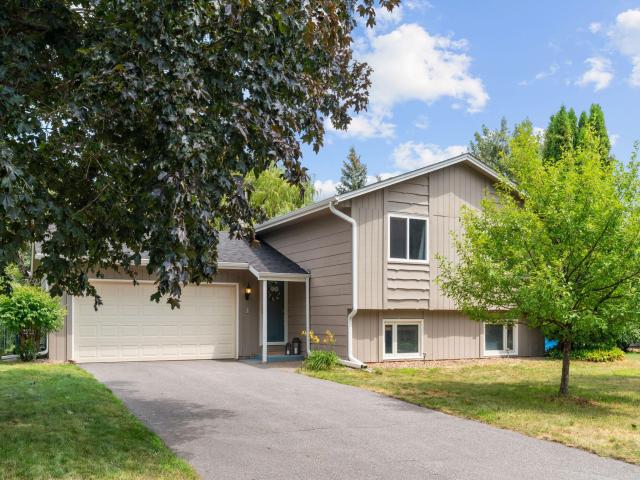
Property Description for 8648 N Zinnia Way Osseo MN 55369 - MLS# 7107880
Welcome to this beautifully updated home in the heart of Maple Grove! Perfectly situated on a private spacious lot just steps from Rice Lake this move-in-ready home offers the ideal combination of comfort, style, and convenience. The kitchen features granite countertops, stainless steel appliances, tile backsplash, and abundant cabinet space. The open concept main level and abundant natural light create an inviting space to hangout with family or entertain friends. The upstairs easily flows into 2 spacious bedrooms and a full bathroom with a skylight & quartz countertops. The walkout lower level offers additional living space complete with a cozy gas-burning fireplace. The large primary bedroom with ensuite bathroom can be your new private oasis. Outside, the fully fenced backyard provides room to relax, play, or entertain, with a large deck, patio, and bonus storage shed. Located in a highly desirable Maple Grove School District with quick access to parks, lakes, shopping, restaurants, and major highways, this home is ready for its next owner!
This listing has been entered by the following office: Coldwell Banker Realty
The data relating to real estate for sale on this web site comes in part from the  Program of the Regional Multiple Listing Service of Minnesota, Inc. Real estate listings held by brokerage firms other than MnRealtyCo, LLC are marked with the or the
  and detailed information about them includes the name of the listing brokers.
All information provided is deemed reliable, but is not guaranteed and should be independently verified.
Copyright 2026 Regional Multiple Listing Service of Minnesota, Inc. All rights reserved.