8625 Rosewood Lane N Osseo MN 55369
Want to see this property before or after the Open House ?
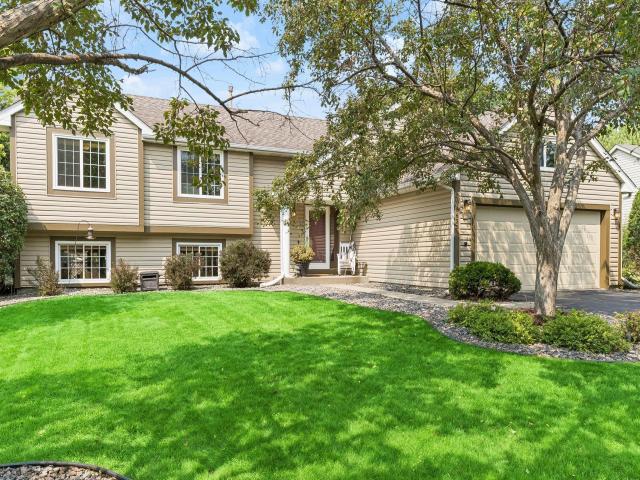
Property Description for 8625 Rosewood Lane N Osseo MN 55369 - MLS# 7097702
Welcome home to this beautifully maintained and thoughtfully updated home nestled in the heart of the Rice Lake Woods community! Located within the Award-Winning Osseo Area School District and situated in the highly desirable pocket offering both Maple Grove Middle School and Maple Grove Senior High School. Step onto the cozy front porch, perfect for sipping lemonade in the summers and inside to a bright, open-concept main level featuring beautiful hardwood floors, a dramatic vaulted two-story great room, and an abundance of natural light. The impressive gas fireplace, framed by a floor-to-ceiling stone surround, creates a stunning focal point year-round. Brand-new carpet and fresh paint throughout the home in 2026 provide a crisp, move-in-ready feel. The 2-story vaulted great room flows seamlessly into the spacious formal dining area and continues into the functional eat-in kitchen. The kitchen features newer stainless-steel appliances, quartz countertops, extensive cabinetry and storage, and a patio door providing easy access to the incredible backyard. Step outside and discover your own private backyard oasis! The oversized deck, complete with a powered awning, is perfect for entertaining large gatherings or relaxing at the end of the day. The fully fenced backyard also includes a dedicated garden area and partial pergola, creating multiple spaces to enjoy the outdoors. Upstairs, freshly painted bedrooms and bath, updated lighting, and a beautiful primary suite. The primary features a walk-through bath with a jetted tub, dual sinks, and a separate shower. The light and bright walk-out lower level adds even more versatile living space, offering a spacious family room with built-ins & fireplace-matching stone accents, an office/flex room area, ¾ bath, laundry/mechanical room, and a patio door providing direct access to the backyard. The clean & sprawling crawl space offers an abundance of additional storage—something every homeowner can appreciate! Peace of mind comes standard with the extensive list of updates completed over the past 10 years, including: Furnace and A/C, water heater (2020), water softener (2025), electrical panel (2021), and windows in the kitchen (2025), all three bedrooms (2020), main floor, and garage (2025). Additional improvements include a newer refrigerator, range, dishwasher (2026), recessed lighting, and more. And the location is hard to beat! Just steps from one of Maple Grove’s favorite local bar/restaurant, with shopping, dining, parks, and all that Arbor Lakes has to offer just minutes away. Easy access to I-94 and Hwy 610 makes commuting a breeze. An abundance of living spaces, beautifully updated, thoughtfully maintained, wonderfully located, and truly move-in ready. This is the one you've been waiting for!
This listing has been entered by the following office: Edina Realty, Inc.
The data relating to real estate for sale on this web site comes in part from the  Program of the Regional Multiple Listing Service of Minnesota, Inc. Real estate listings held by brokerage firms other than MnRealtyCo, LLC are marked with the or the
  and detailed information about them includes the name of the listing brokers.
All information provided is deemed reliable, but is not guaranteed and should be independently verified.
Copyright 2026 Regional Multiple Listing Service of Minnesota, Inc. All rights reserved.