8594 Underwood Lane N Osseo MN 55369
Want to see this property before or after the Open House ?
Property Description for 8594 Underwood Lane N Osseo MN 55369 - MLS# 7145647
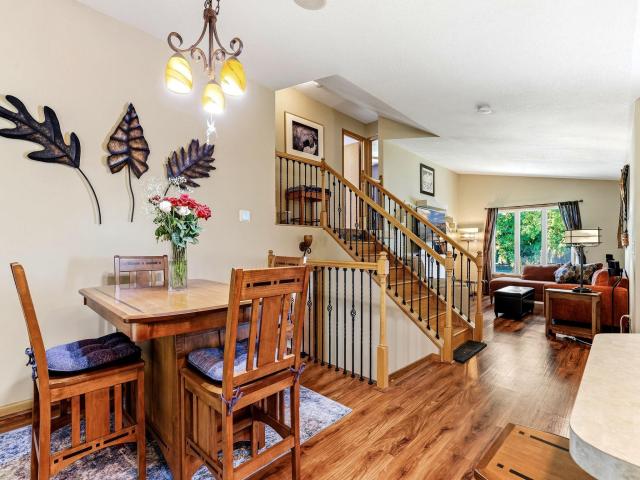
Lovely 3 level home nestled on a mature lot with a tree lined backyard for privacy! Very convenient location just minutes to downtown Maple Grove shopping, a short walk to parks and schools, and close access to highways for your daily commute! You will love the attractive open kitchen remodel with a large center island, abundant updated cabinetry and stainless-steel appliances. The main floor also includes a good-sized dining area; a wonderful screen porch facing your back yard and flows to a main floor living room. The lovely open staircase leads to 3 good sized bedrooms on the upper level and a remodeled full walk-through bath off the primary bedroom. The lower level includes a spacious flex space/family room, a 3/4 bath, laundry room and lots up crawl space storage. Good sized 2 car garage and more! The back yard is partially fenced, includes a stone retaining wall and has lots of greenspace back to the tree line. Beyond the trees is a 30+ acre green space that brings occasional wildlife in your backyard! Some of the many updates include Water Heater 26', A/C 21', Furnace 19", All but 2 new Windows 21', electrical Panel 18', Upper bathroom remodel 2008, newer flooring throughout and an extensive main floor remodel in 2010!
This listing has been entered by the following office: Edina Realty, Inc.
The data relating to real estate for sale on this web site comes in part from the  Program of the Regional Multiple Listing Service of Minnesota, Inc. Real estate listings held by brokerage firms other than MnRealtyCo, LLC are marked with the or the
  and detailed information about them includes the name of the listing brokers.
All information provided is deemed reliable, but is not guaranteed and should be independently verified.
Copyright 2026 Regional Multiple Listing Service of Minnesota, Inc. All rights reserved.