8499 Forestview Lane N Osseo MN 55369
Pictures are great, but to really get a feel for what this property is like, you should see it in person!
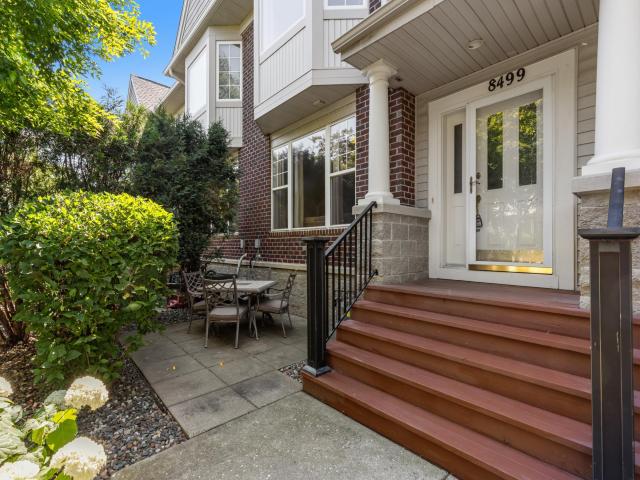
Property Description for 8499 Forestview Lane N Osseo MN 55369 - MLS# 7107352
Welcome to 8499 Forestview Lane N in the heart of Maple Grove! This beautifully maintained 2-bedroom, 2-bathroom, residence offers the perfect combination of comfort, style, and functionality. The inviting floor plan features spacious living areas filled with natural light, a well-appointed kitchen designed for everyday living and entertaining, and generous bedrooms that provide a peaceful retreat. The upper-level loft offers flexibility for a home office or gym, & the attached, two-car heated garage provides added convenience. Step outside to enjoy the private outdoor space, perfect for relaxing, hosting guests, or taking in Minnesota’s beautiful seasons. Conveniently located near parks (Maple Lake & Central), trails, shopping, dining, and top-rated schools, with easy access to major highways, this home offers the lifestyle today’s buyers are looking for. Several recent updates including LVP flooring (2023), slate black stainless steel kitchen appliances (2024), water heater (2017) & garage door opener (2026). Reasonable HOA fee that includes Internet! Don’t miss this exceptional opportunity to own in one of Maple Grove’s most sought-after neighborhoods.
This listing has been entered by the following office: RE/MAX Results
The data relating to real estate for sale on this web site comes in part from the  Program of the Regional Multiple Listing Service of Minnesota, Inc. Real estate listings held by brokerage firms other than MnRealtyCo, LLC are marked with the or the
  and detailed information about them includes the name of the listing brokers.
All information provided is deemed reliable, but is not guaranteed and should be independently verified.
Copyright 2026 Regional Multiple Listing Service of Minnesota, Inc. All rights reserved.