13773 102nd Court N Osseo MN 55369
Pictures are great, but to really get a feel for what this property is like, you should see it in person!
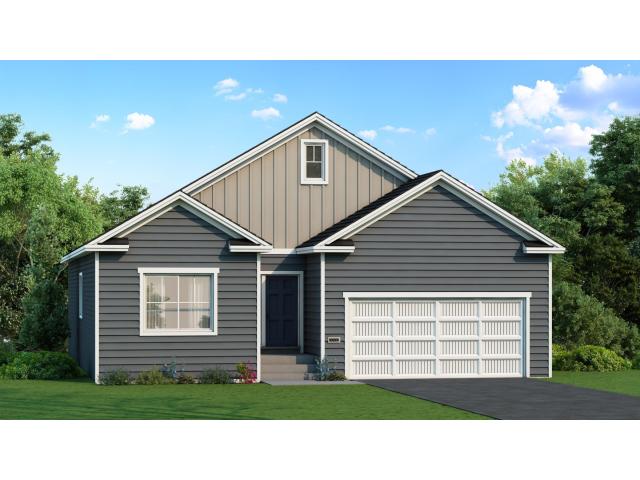
Property Description for 13773 102nd Court N Osseo MN 55369 - MLS# 7154974
One Level Home currently under construction offering an estimated December move-in. Association for Lawn Care, Snow Removal, and Sanitation. Highlights include a Walkout Lower Level ready for future finish offering an abundance of storage and work space. Main Floor features an expansive Kitchen with Walk-in Pantry and Center Island, Great Room with Fireplace, Decorative Stair Rails, 3 Bedrooms, 3 Bathrooms (Primary Deluxe Full Bath- Half Bath- Full Jack n Jill Bath), Mudroom, and Laundry Room. Primary Suite features a Walk-in Closet with door access to the Laundry Room and a Private Deluxe Bathroom featuring Soaking Tub, Separate 5' Shower with tile wall surround, Double Sink Vanity, and private Water Closet. Sod, Irrigation System, and Landscaping included. No Changes can be made to floor plan and finishes selected. Renderings and some photos may not depict actual plan, materials, and finishes may vary. All measurements are approximate.
This listing has been entered by the following office: NextHome West Metro
The data relating to real estate for sale on this web site comes in part from the  Program of the Regional Multiple Listing Service of Minnesota, Inc. Real estate listings held by brokerage firms other than MnRealtyCo, LLC are marked with the or the
  and detailed information about them includes the name of the listing brokers.
All information provided is deemed reliable, but is not guaranteed and should be independently verified.
Copyright 2026 Regional Multiple Listing Service of Minnesota, Inc. All rights reserved.