11334 Parkside Trail Osseo MN 55369
Pictures are great, but to really get a feel for what this property is like, you should see it in person!
Property Description for 11334 Parkside Trail Osseo MN 55369 - MLS# 7102715
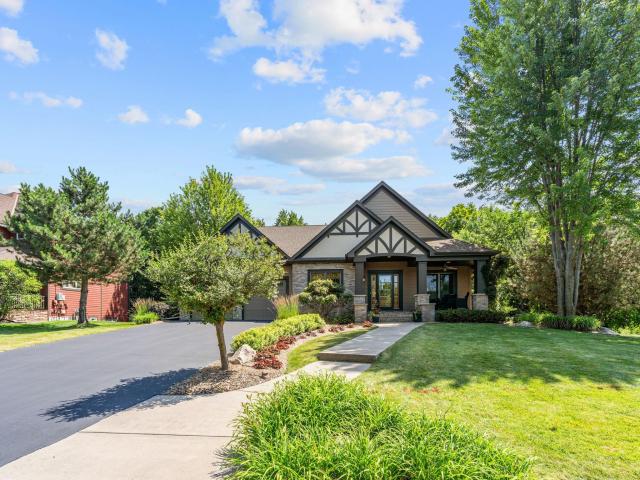
Outstanding opportunity to own this custom-built rambler in the highly sought-after Nature's Crossing community. Backing directly to Elm Creek Park Reserve, you'll enjoy the privacy and beauty of nearly 4,900 acres of trails, wildlife, and nature right outside your back door. With over 3,700 finished square feet, this thoughtfully designed home offers comfortable main-level living with a spacious primary suite, office, formal dining room, and an open floor plan. The gourmet kitchen features custom painted cabinetry, Corian countertops, stainless steel appliances, and hardwood floors. The walkout lower level is built for entertaining with a custom bar and flexible space to fit your needs. Create up to three additional bedrooms or design the space as a home gym, hobby room, media room, or guest suite. Quality craftsmanship shines throughout with distinctive windows, a full Hardie exterior, generous storage, and timeless finishes. Relax on the welcoming front porch, entertain on the expansive back deck, gather around the beautifully landscaped fire pit, and enjoy the convenience of a four-car 24'x36' garage.
This listing has been entered by the following office: Engel & Volkers Lake Minnetonka
The data relating to real estate for sale on this web site comes in part from the  Program of the Regional Multiple Listing Service of Minnesota, Inc. Real estate listings held by brokerage firms other than MnRealtyCo, LLC are marked with the or the
  and detailed information about them includes the name of the listing brokers.
All information provided is deemed reliable, but is not guaranteed and should be independently verified.
Copyright 2026 Regional Multiple Listing Service of Minnesota, Inc. All rights reserved.