11289 81st Way N Osseo MN 55369
Pictures are great, but to really get a feel for what this property is like, you should see it in person!
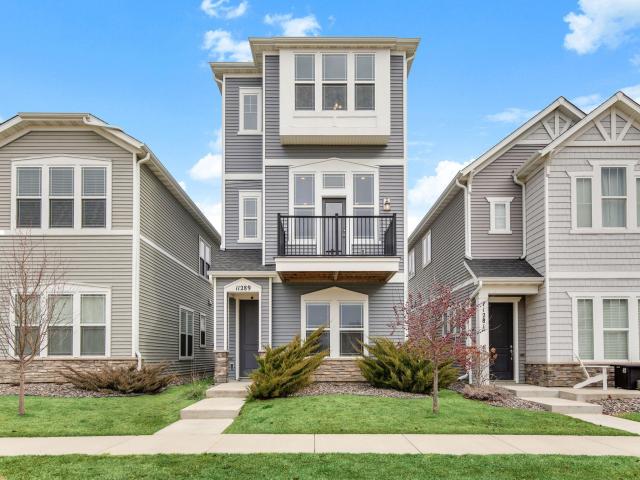
Property Description for 11289 81st Way N Osseo MN 55369 - MLS# 7082309
Perfectly situated in one of the best locations in the Heart of Maple Grove, this stunning 4-bedroom, 4-bathroom single family home directly overlooks a peaceful courtyard garden. The open-concept layout features soaring ceilings and a southwest-facing exposure that floods the entire home with brilliant natural light. The first level features a flexible fourth bedroom paired with a full bathroom—ideal for a private home office, guest suite, or multi-generational living. Head upstairs to the bright heart of the home, where a modern kitchen boasts quartz countertops, stainless steel appliances, a center island, and a cozy dining area perfect for everyday living. Step directly out onto your private, southwest-facing balcony to unwind and enjoy scenic courtyard views. The top-level hosts three additional bedrooms on one living plane, including a spacious primary suite complete with a private bath and walk-in closet, plus a conveniently located laundry room. Enjoy unbeatable comfort and walkability, just minutes from Maple Grove’s premier shopping, dining, library, gyms, parks, trails, and local event venues!
This listing has been entered by the following office: Bridge Realty, LLC
The data relating to real estate for sale on this web site comes in part from the  Program of the Regional Multiple Listing Service of Minnesota, Inc. Real estate listings held by brokerage firms other than MnRealtyCo, LLC are marked with the or the
  and detailed information about them includes the name of the listing brokers.
All information provided is deemed reliable, but is not guaranteed and should be independently verified.
Copyright 2026 Regional Multiple Listing Service of Minnesota, Inc. All rights reserved.