6056 Sumter Avenue N New Hope MN 55428
Pictures are great, but to really get a feel for what this property is like, you should see it in person!
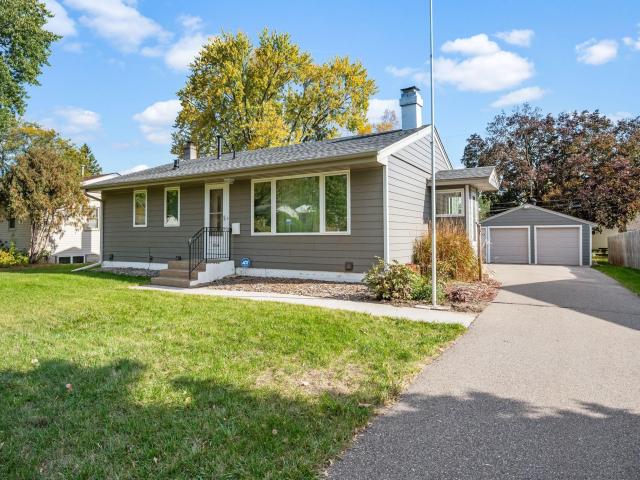
Property Description for 6056 Sumter Avenue N New Hope MN 55428 - MLS# 7157161
HONEY, STOP THE CAR!! This is a must see and the ABSOLUTE best value in New Hope in this price range! JUST MOVE IN AND SET YOUR FURNITURE DOWN! Meticulously maintained and so many improvements that leave you worry free for a long time! NEW Roof 2 months ago, Furnace, A/C & air to air exchanger 2025, All new LP Smart siding, aluminum soffits/facia 2024, SS appliances 2023, Marvin windows 2021, HWH 2021. There is more……just ask your agent to see the complete list! Freshly painted interior! Oversized 2 car garage with 8 x 24 attached shed w/concrete floor! Fenced yard! 150 amp service w/separate service to garage (easy to add EV charger if needed). Beautiful solid oak floors through 3 br’s on the main and the living room! Real FPL in Living rm! Kitchen has 42” oak upper cabinets. Remodeled/updated full bath on the main and ¾ bath in the lower level. Huge finished amusement room in lower level along with finished office area. There is also a workshop area (or additional storage room) in the lower level. Spacious laundry area that includes front load washer and dryer.
This listing has been entered by the following office: Counselor Realty, Inc
The data relating to real estate for sale on this web site comes in part from the  Program of the Regional Multiple Listing Service of Minnesota, Inc. Real estate listings held by brokerage firms other than MnRealtyCo, LLC are marked with the or the
  and detailed information about them includes the name of the listing brokers.
All information provided is deemed reliable, but is not guaranteed and should be independently verified.
Copyright 2026 Regional Multiple Listing Service of Minnesota, Inc. All rights reserved.