5421 Xylon Avenue N New Hope MN 55428
Want to see this property before or after the Open House ?
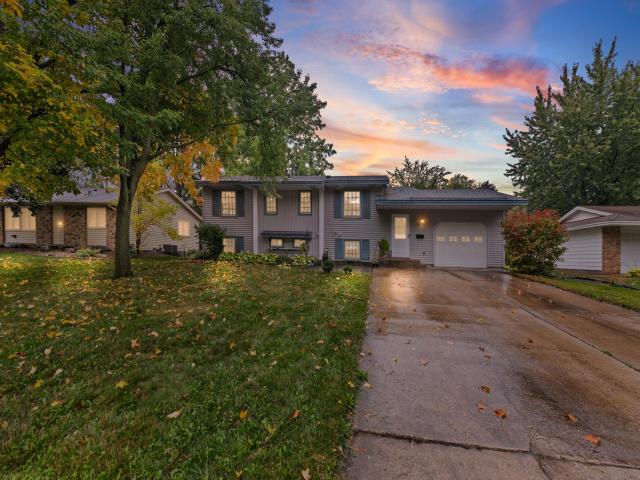
Property Description for 5421 Xylon Avenue N New Hope MN 55428 - MLS# 7151525
Welcome to this inviting five bedroom, two bath home in New Hope, ideally situated directly across the street from family friendly Begin Park! The main level features a comfortable living room, dining area and kitchen, plus a charming sunroom just off the living room overlooking the backyard. From the sunroom, step outside onto the deck and continue downstairs to the patio—creating an enjoyable flow for relaxing or entertaining outdoors. Three bedrooms and a full bathroom complete the main level. The lower level offers a spacious family room, two additional bedrooms and a three quarter bathroom, providing plenty of flexibility for guests, hobbies, work from home space or everyday living. Set on a 0.21-acre lot with an attached one car garage and a convenient location near parks, recreation, schools and everyday amenities. Close to North Education Center and minutes from additional New Hope parks and community attractions.
This listing has been entered by the following office: Pemberton RE
The data relating to real estate for sale on this web site comes in part from the  Program of the Regional Multiple Listing Service of Minnesota, Inc. Real estate listings held by brokerage firms other than MnRealtyCo, LLC are marked with the or the
  and detailed information about them includes the name of the listing brokers.
All information provided is deemed reliable, but is not guaranteed and should be independently verified.
Copyright 2026 Regional Multiple Listing Service of Minnesota, Inc. All rights reserved.