4762 Decatur Avenue N New Hope MN 55428
Want to see this property before or after the Open House ?
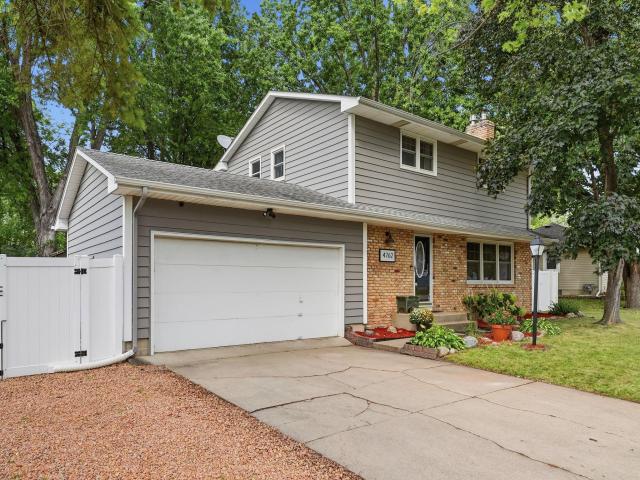
Property Description for 4762 Decatur Avenue N New Hope MN 55428 - MLS# 7132032
Welcome to a home with room to gather, space to grow, and a backyard you won’t want to miss. This four-bedroom, three-bath New Hope two-story blends 1960s character with a beautifully remodeled 2024 kitchen featuring quartz countertops, fresh cabinetry, updated appliances, a new refrigerator and coordinated light fixtures. Hardwood floors and natural woodwork add warmth, while the finished lower level offers another comfortable living space with a wood-burning fireplace. Radiant heat and multiple ductless mini-split units provide year-round comfort. The fully fenced backyard is the true standout, featuring an in-ground pool, newer gazebo, terraced garden, and custom-built planter seating with integrated storage. A unique two-level outbuilding provides additional storage and possibilities for hobbies or creative use. Located in an established neighborhood near parks, schools, shopping and major highways, this home offers the space you need - and a setting you’ll be excited to share.
This listing has been entered by the following office: Pemberton RE
The data relating to real estate for sale on this web site comes in part from the  Program of the Regional Multiple Listing Service of Minnesota, Inc. Real estate listings held by brokerage firms other than MnRealtyCo, LLC are marked with the or the
  and detailed information about them includes the name of the listing brokers.
All information provided is deemed reliable, but is not guaranteed and should be independently verified.
Copyright 2026 Regional Multiple Listing Service of Minnesota, Inc. All rights reserved.