4355 Trillium Lane W Minnetrista MN 55364
Pictures are great, but to really get a feel for what this property is like, you should see it in person!
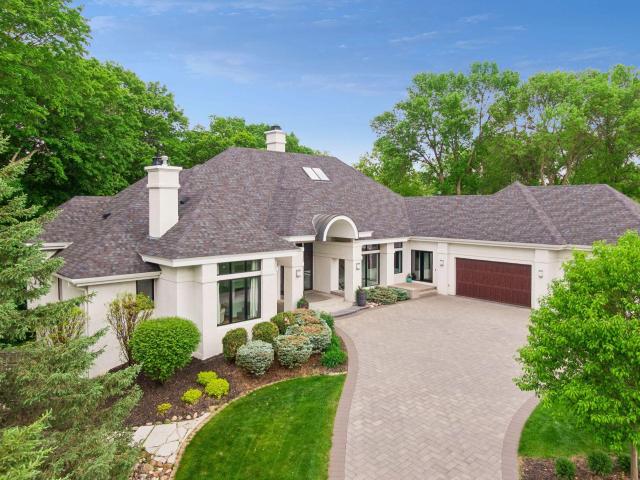
Property Description for 4355 Trillium Lane W Minnetrista MN 55364 - MLS# 7080943
Executive Smuckler Custom Rambler | Private 1.24 Acre Lot on Lake Minnetonka. This exceptional home was built by Smuckler as a former model and professionally remodeled in 2020. It offers 6,254 sq ft of luxurious living that competes with new construction. Located in the prestigious Trillium Bay Community in Minnetrista, it features 5 bedrooms, 6 bathrooms, soaring vaulted ceilings, and dramatic floor-to-ceiling windows overlooking a private wooded lot. The open main-floor layout includes a gourmet chef’s kitchen flowing into the family room and screened porch — ideal for entertaining. The spacious primary suite offers a spa-like bath and dual walk-in closets. Additional highlights include a 3-car garage with level 2 car charger, whole home generator, whole home water filtration and wine cellar. Enjoy the ultimate Lake Minnetonka lifestyle with your 40-foot deeded boat slip and private beach just steps away.
This listing has been entered by the following office: Compass
The data relating to real estate for sale on this web site comes in part from the  Program of the Regional Multiple Listing Service of Minnesota, Inc. Real estate listings held by brokerage firms other than MnRealtyCo, LLC are marked with the or the
  and detailed information about them includes the name of the listing brokers.
All information provided is deemed reliable, but is not guaranteed and should be independently verified.
Copyright 2026 Regional Multiple Listing Service of Minnesota, Inc. All rights reserved.