305 North Shore Drive Minnetrista MN 55364
Pictures are great, but to really get a feel for what this property is like, you should see it in person!
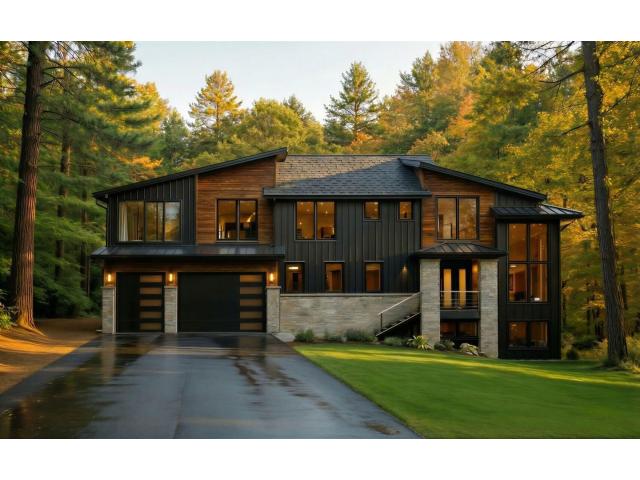
Property Description for 305 North Shore Drive Minnetrista MN 55364 - MLS# 7133299
# Summer Artisan Home Tour 2026 | Home #2 See all of our New Builds Available. Omi Custome Builders **A secluded, wooded retreat where modern sophistication meets nature-inspired serenity.** Nestled on **2.41 private acres**, this exceptional new-construction estate offers **over 6,000 finished square feet** of thoughtfully designed living space. Set deep within the property and surrounded by mature trees and peaceful wooded views, the home blends sophisticated **organic-modern architecture** with exceptional craftsmanship and lifestyle-driven amenities—all just minutes from Lake Minnetonka. With an impressive **seven garage stalls—five attached and two detached**—this property was designed for those who appreciate beauty without sacrificing function. The main level makes a dramatic first impression with **9-foot ceilings and a soaring 18-foot, two-story Great Room**, where walls of windows frame the natural surroundings, warm wood ceiling beams add architectural character, and a striking fireplace anchors the space. The chef-inspired kitchen features **commercial-grade appliances, a generous walk-in pantry, and a separate scullery**, creating an ideal setting for both everyday living and effortless entertaining. An exceptionally designed oversized mudroom provides lockers, a window bench, drop station, and expansive walk-in storage—perfect for an active lifestyle. An elegant foyer, dining room, sunroom, sundeck, and distinctive **1½-story den surrounded by floor-to-ceiling glass** complete the thoughtfully planned main level. Upstairs, the vaulted **Primary Suite** is a private retreat unto itself. A dual-sided fireplace connects the bedroom and sitting area, while a private rooftop deck provides a peaceful escape overlooking the property. The spa-inspired bath features a soaking tub, dual vanities, makeup station, and heated floors. Two expansive walk-in closets with windows, an island, and built-in seating elevate the suite even further. Three additional upper-level bedrooms each feature a **private ensuite bath and walk-in closet**. A vaulted bonus room, oversized laundry room, and open stair landing overlooking the Great Room complete the second level. The **walkout lower level with 10-foot ceilings** was created for recreation and entertaining. Highlights include a theater/golf simulator room with snack nook, expansive recreation room, wet bar, wine nook, guest bedroom, exercise room with the flexibility to serve as a sixth bedroom, and space for an optional future second laundry. Professionally curated by an interior designer, the home carries a cohesive **organic-modern aesthetic** throughout, pairing natural materials, artisan lighting, warm textures, and sophisticated finishes to create spaces that feel both elevated and inviting. Ideally located near the **Luce Line State Trail, Burl Oaks Golf Club, Lord Fletcher’s, Back Channel Brewing**, and the endless recreational opportunities surrounding Lake Minnetonka. Boating, golfing, hiking, dining, snowmobiling, and skiing are all within easy reach. **Westonka Schools | ISD 277** **Private. Sophisticated. Exceptionally designed. A modern wooded estate created for the way you want to live.**
This listing has been entered by the following office: RE/MAX Results
The data relating to real estate for sale on this web site comes in part from the  Program of the Regional Multiple Listing Service of Minnesota, Inc. Real estate listings held by brokerage firms other than MnRealtyCo, LLC are marked with the or the
  and detailed information about them includes the name of the listing brokers.
All information provided is deemed reliable, but is not guaranteed and should be independently verified.
Copyright 2026 Regional Multiple Listing Service of Minnesota, Inc. All rights reserved.