787 Fairfield Circle Minnetonka MN 55305
Pictures are great, but to really get a feel for what this property is like, you should see it in person!
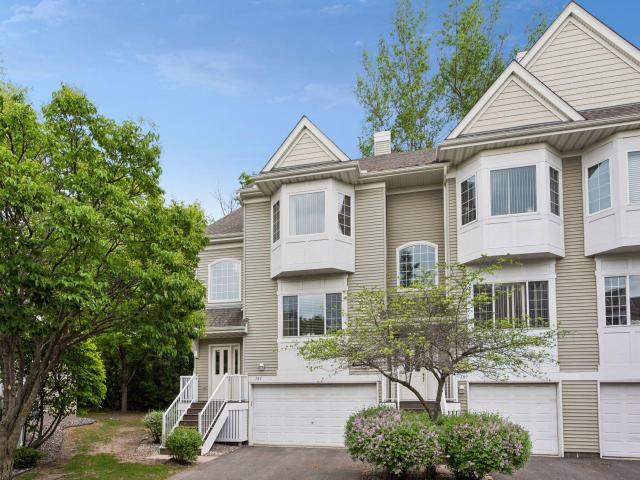
Property Description for 787 Fairfield Circle Minnetonka MN 55305 - MLS# 7070512
Best location in the complex! This was the first unit sold in this development. This end unit townhome backs to wooded privacy and pond with easy access to walking trail. Walk to Trader Joes, BLVD Restaurant, neighborhood park and playground. The open concept main floor is updated with dark wood flooring. Spacious living room is ideal for evening relaxation and time with family. The kitchen has been redone and features granite countertops, an extended breakfast bar, tile backsplash, tasteful white cabinets, and stainless appliances. Kitchen boasts plenty of space to cook & create with a handy pantry closet for added storage. Dining room is open to the kitchen and features a gas fireplace with flanking shelving & cabinets. Inviting private deck off the dining room is perfect for morning coffee or a cool beverage on summer evenings. A convenient powder bath completes this level. Upper level has three bedrooms. The spacious master features a bay window and an exceptionally large walk-in closet with built-in organizers. The attached full bath has a white cabinet-style vanity with double bowl undermount sinks. A large corner jetted tub is a welcome retreat for your well-deserved evening escape. Separate corner shower and access to hall competes this bath. The two additional bedrooms are well-sized and have tree-topped nature views of pond. A loft area at the top of the stairs is ideal for a writing desk or a comfy chair for reading. A large, finished room with daylight windows on the lower level is perfect for use as a family room, playroom, office, or guest bedroom. Tiled laundry & mud room provides functional space at the garage entry. Coat closet and additional storage space are found under the stairs. The two-car garage has extra depth for storage. Quick closing possible on this exceptional townhome!
This listing has been entered by the following office: Edina Realty, Inc.
The data relating to real estate for sale on this web site comes in part from the  Program of the Regional Multiple Listing Service of Minnesota, Inc. Real estate listings held by brokerage firms other than MnRealtyCo, LLC are marked with the or the
  and detailed information about them includes the name of the listing brokers.
All information provided is deemed reliable, but is not guaranteed and should be independently verified.
Copyright 2026 Regional Multiple Listing Service of Minnesota, Inc. All rights reserved.