Pictures are great, but to really get a feel for what this property is like, you should see it in person!
Already submit an offer? Click to view
arrow_back_ios
<--- Swipe to see next Photo --->
New Listing
arrow_forward_ios
Photo 1 of 39
Click the Main Image to View Larger
arrow_back_iosarrow_back_ios
arrow_back_ios
arrow_forward_ios
arrow_forward_iosarrow_forward_ios
Property Description for 5734 Shady Oak Road Unit 11 Minnetonka MN 55343 - MLS# 7141918
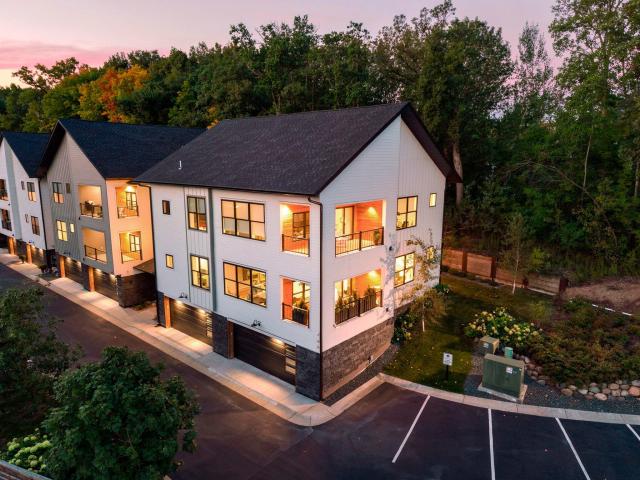
True one-level living in the building's best corner. This 2-bedroom, 2-bath executive condo pairs effortless single-level design with a private corner position — no shared walls, abundance of windows and natural light from multiple directions. Inside you will find an open-concept plan that sits beneath soaring ceilings, with wide-plank hardwood floors and designer finishes throughout, all freshly painted in a clean, current palette. Custom motorized window shades operate at the touch of a button, adding privacy, light control, and quiet everyday luxury to every room. The gourmet kitchen anchors the living space with custom white cabinetry, quartz countertops, stainless steel appliances, a generous center island, and exceptional storage. The spacious primary suite is a retreat in its own right: a spa-inspired bath with dual vanities, huge walk-in tiled shower, plus a walk-in closet professionally outfitted by California Closets — custom shelving, drawers, and hanging systems already in place, so organization is built-in from day one. Across the hall from the attached two-car garage, the residence includes a large, fully finished mechanical room that doubles as clean, climate-controlled space for seasonal items, luggage, and all the things condo living usually asks you to give up. Designed with accessibility in mind, the home also offers seamless indoor-outdoor living through an oversized covered porch. Minutes from restaurants, shopping, highways 62 & 169, and the airport all within easy reach, this is low-maintenance luxury property without compromise. Every upgrade is complete. Simply move in.
General Info
keyboard_arrow_down
General Property Information for 5734 Shady Oak Road Unit 11 Minnetonka MN 55343 - MLS# 7141918
Bedrooms and Bathrooms
Total Bedrooms:
2
Main Floor Bedroom:
Yes
Total Bathrooms:
2
Full Baths:
2
3/4 Baths:
0
1/2 Baths:
0
1/4 Baths:
0
Bath Description:
Full Master, Private Master, Main Floor Full Bath, Separate Tub & Shower
Size and Condominium
Year Built:
2023
Type of Property:
Condominium
Style:
Low Rise (3- Levels)
Stories/Levels:
1 Story
Total SqFt:
2,292
Total Fnsh'd SqFt:
2,292
Above Ground SqFt:
2,036
Finished Above Grade:
2,036
Below Ground SqFt:
256
Finished Below Grade:
256
Garage Stalls:
2
Garage SqFt:
575
Main Floor SqFt:
2,036
Approx Lot Dimensions:
0
Approx Number of Acres:
0.291
Property Features
keyboard_arrow_down
Property Features for 5734 Shady Oak Road Unit 11 Minnetonka MN 55343 - MLS# 7141918
Air Conditioning:
Central
Amenities - Interior:
Deck, Hardwood Floors, Intercom System, Kitchen Center Island, Kitchen Window, Master Bedroom Walk-In Closet, Main Floor Master Bedroom, Natural Woodwork, Security System, Washer/Dryer Hookup, Walk-In Closet, All Living Facilities on One Level, Main Floor Laundry
All Living Facilities on One Level,Main Floor Bedroom,Main Floor Laundry
Construction Type:
Previously Owned
Dining:
Eat In Kitchen, Kitchen/Dining Room
Exterior:
Other, Brick, Concrete, Frame
Fireplace:
No
Fuel:
Natural Gas
Garage Type:
Attached Garage
Heat:
Forced Air
Parking Features:
N/A
Roof:
Age 8 Years or Less, Asphalt
Waterfront:
No
Sewer:
City Sewer/Connected
Water:
City Water/Connected
Room Info
keyboard_arrow_down
Room Information for 5734 Shady Oak Road Unit 11 Minnetonka MN 55343 - MLS# 7141918
Room Name
Room Level
Room Dimensions
Living Room
Main
22 x 16
Dining Room
Main
22 x 10
Kitchen
Main
22 x 13
Bedroom
Main
14 x 23
Master Bathroom
Main
11 x 23
Walk-In Closet
Main
10 x 15
Bedroom 2
Main
14 x 11
Laundry
Main
7 x 6
Deck
Main
20 x 8
Owner and Association Info
keyboard_arrow_down
Owner and Assocation Info for 5734 Shady Oak Road Unit 11 Minnetonka MN 55343 - MLS# 7141918
Ownership Information
Owner is Agent:
No
Rental License:
No
In Foreclosure:
No
Potential Short Sale:
No
Lender Owned:
No
Auction:
No
Association Information
Association Fee:
Yes, $576 / Monthly
Association Name:
Cic 2103 Hillside Villas At Oak Co
Association Fee Covers:
Hazard Insurance, Lawn Care, Maintenance Grounds, Professional Mgmt, Sanitation, Security System, Sewer, Snow Removal, Water
Tax Info
keyboard_arrow_down
Location, Tax and Other Information for 5734 Shady Oak Road Unit 11 Minnetonka MN 55343 - MLS# 7141918
Address Information
House Number:
5734
Street:
Shady Oak
Street Abbreviation:
Road
Street Dir Sfx:
Postal City:
Minnetonka
County:
Hennepin
State/Province:
MN
ZipCode:
55343
Subdivision:
Cic 2103 Hillside Villas At Oak Co
Tax Information
Parcel Number:
Tax Classification:
Residential-Multi-Family
Tax Year:
2026
Tax Amount:
$11,466.00
Assessments:
No
Taxes w/Assessments:
$11,466.00
School Info
keyboard_arrow_down
School Information for 5734 Shady Oak Road Unit 11 Minnetonka MN 55343 - MLS# 7141918
School District:
270
Elementary School:
Middle School:
High School:
This listing has been entered by the following office: Engel & Volkers Minneapolis
The data relating to real estate for sale on this web site comes in part from the Program of the Regional Multiple Listing Service of Minnesota, Inc. Real estate listings held by brokerage firms other than MnRealtyCo, LLC are marked with the or the and detailed information about them includes the name of the listing brokers.
All information provided is deemed reliable, but is not guaranteed and should be independently verified.
Copyright 2026 Regional Multiple Listing Service of Minnesota, Inc. All rights reserved.
Get More Info
By submitting this form, you give us permission to contact you regarding this property and that you are also not currently under contract with another real estate agent
 Program of the Regional Multiple Listing Service of Minnesota, Inc. Real estate listings held by brokerage firms other than MnRealtyCo, LLC are marked with the
  and detailed information about them includes the name of the listing brokers.