5710 Eden Prairie Road Minnetonka MN 55345
Pictures are great, but to really get a feel for what this property is like, you should see it in person!
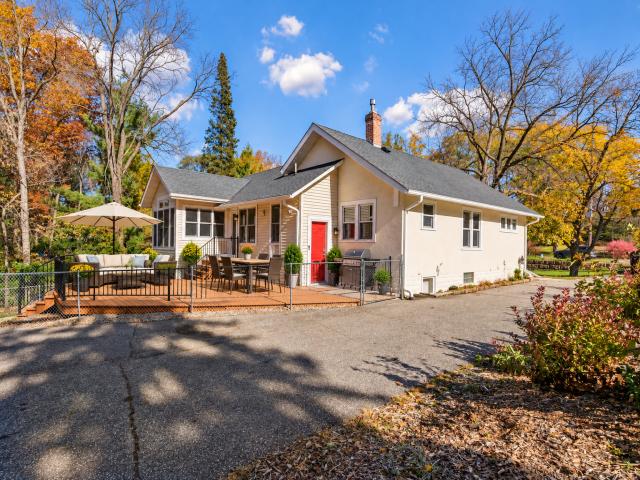
Property Description for 5710 Eden Prairie Road Minnetonka MN 55345 - MLS# 7167323
A Rare One-Acre Opportunity, Just Minutes from the Heart of Glen Lake! Timeless cottage charm, a beautiful one-acre setting, and a location that's hard to beat! Discover this inviting bungalow offering a wonderful combination of space, privacy, and possibilities. One of the home's standout features is its flexibility for multigenerational living, with a lower-level mother-in-law setup complete with its own private entrance, offering comfort and independence for extended family or guests. Enjoy peaceful surroundings just minutes from the charming shops, restaurants, and conveniences of downtown Glen Lake. Add a detached garage with an adjacent heated studio, and you'll discover even more possibilities! It's not often you find this much land, such a convenient location, and so much versatility in one property. Come on in and discover the charm and special touches that make this house feel like home! MAIN-LEVEL FEATURES: Step inside and feel right at home! The cozy four-season porch is a wonderful place to relax and enjoy the changing seasons. The spacious living room is filled with warmth and character, featuring gleaming oak hardwood floors, beautiful crown molding, and quality millwork. A formal dining room is perfect for gatherings, while the updated kitchen offers maple cabinetry, stainless steel appliances, tile flooring, a decorative stone backsplash, and a convenient breakfast bar. Added in 2003/2004, the spacious primary suite offers a wonderful retreat featuring hardwood floors, a vaulted ceiling, built-in ambient lighting, and adjoining space ideal for a home office or nursery. Direct deck access makes it easy to enjoy your morning coffee outdoors. The generous primary bathroom features a soaking tub, walk-in shower with tile surround, double-sink vanity, and tile flooring. A large walk-in closet with built-in organizers provides plenty of storage. An additional bedroom and full bathroom complete the main level. The home's interior was freshly painted in October 2026, with new carpeting installed in the second bedroom, hallway, and primary walk-in closet, adding a fresh, updated touch. LOWER-LEVEL FEATURES: Enjoy the flexibility of a comfortable living space with its own private entrance. A convenient kitchenette includes a refrigerator, range, microwave, and sink. New carpeting and luxury vinyl plank (LVP) flooring were installed in October 2026, giving the space a fresh, updated feel. The spacious bedroom suite features an egress window, a generous three-quarter bathroom with a double-sink vanity and walk-in shower, and a walk-in closet. It's an ideal arrangement for extended family or overnight guests, offering comfort and privacy. An additional half bath, dedicated exercise room, storage room, and separate laundry area complete this versatile level. OUTDOOR FEATURES & HEATED STUDIO: The beautiful one-acre wooded setting offers plenty of room to relax, entertain, and enjoy the outdoors. Adding to the appeal is a detached garage with an adjacent heated studio, a fantastic bonus space with so many possibilities! Whether you envision a home office, art studio, hobby room, workshop, or a place to enjoy your favorite interests, this flexible space is ready for your personal touch. A SETTING YOU'LL LOVE! With timeless charm, thoughtful updates, flexible living spaces, and a beautiful one-acre setting, this property offers something truly special, all within minutes of downtown Glen Lake and all it has to offer - Restaurants, shops, brewery, grocery, etc!! Schedule your private showing today and experience everything this wonderful property/location has to offer!
This listing has been entered by the following office: Edina Realty, Inc.
The data relating to real estate for sale on this web site comes in part from the  Program of the Regional Multiple Listing Service of Minnesota, Inc. Real estate listings held by brokerage firms other than MnRealtyCo, LLC are marked with the or the
 and detailed information about them includes the name of the listing brokers.
All information provided is deemed reliable, but is not guaranteed and should be independently verified.
Copyright 2026 Regional Multiple Listing Service of Minnesota, Inc. All rights reserved.