5601 Smetana Drive Unit 512 Minnetonka MN 55343
Pictures are great, but to really get a feel for what this property is like, you should see it in person!
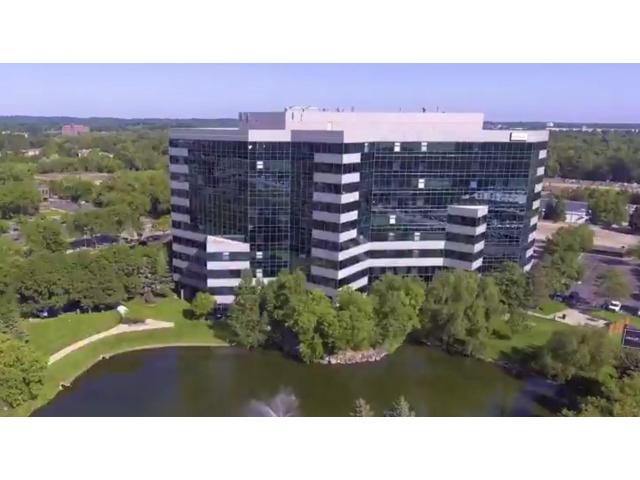
Property Description for 5601 Smetana Drive Unit 512 Minnetonka MN 55343 - MLS# 7117897
The next chapter of your life begins here! From the moment you step inside, you'll be captivated by the breathtaking panoramic views framed by a dramatic wall of six-foot windows. This desirable southeast-facing fifth-floor condo offers plenty of natural light and features soaring 10-foot ceilings, polished concrete floors, and an open-concept layout designed for both comfortable everyday living and effortless entertaining. The spacious kitchen is anchored by an oversized center island, creating the perfect gathering space for family and friends. The generously sized primary bedroom features elegant French glass doors with convenient access to the bathroom, complete with a walk-in shower and a large soaking tub for ultimate relaxation. An in-unit washer and dryer add everyday convenience. Recent updates include a new water heater, washer, dryer, bedroom carpet, and fresh paint throughout, making this home truly move-in ready. Additional highlights include two covered parking spaces to protect your vehicles year-round and a private 3' x 5' storage unit for your extra belongings. Enjoy low-maintenance living in a home that combines modern industrial style, exceptional functionality, and unforgettable views.
This listing has been entered by the following office: Edina Realty, Inc.
The data relating to real estate for sale on this web site comes in part from the  Program of the Regional Multiple Listing Service of Minnesota, Inc. Real estate listings held by brokerage firms other than MnRealtyCo, LLC are marked with the or the
  and detailed information about them includes the name of the listing brokers.
All information provided is deemed reliable, but is not guaranteed and should be independently verified.
Copyright 2026 Regional Multiple Listing Service of Minnesota, Inc. All rights reserved.