5517 Dickson Road Minnetonka MN 55345
Pictures are great, but to really get a feel for what this property is like, you should see it in person!
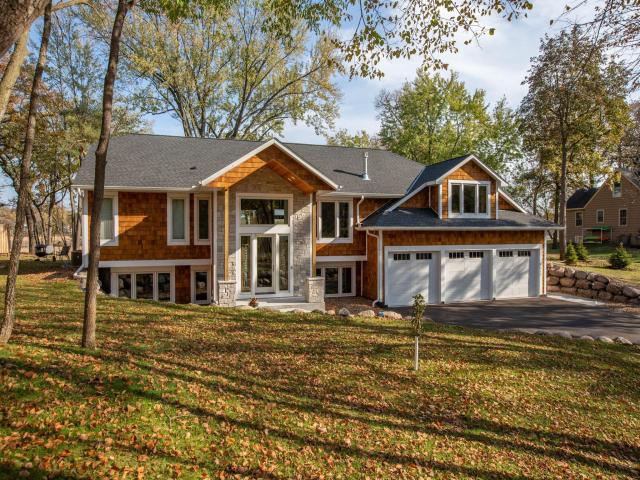
Property Description for 5517 Dickson Road Minnetonka MN 55345 - MLS# 7161584
Stunning newer construction home nestled on 2.8 acres on Glen Lake in Minnetonka! This Ram Homes custom design build is a luxurious and spacious estate on Glen Lake in Minnetonka. Enjoy easy and modern living in this one-of-a-kind luxury build. The main level offers an open floor plan with beautiful hardwood flooring, vaulted ceilings, a gorgeous kitchen with granite countertops, tile backsplash, stainless steel appliances, an eat-up island, and soft-close custom cabinetry. Huge master bedroom with walk-in closet, gas fireplace, private bathroom ensuite with separate shower and tub. Massive bonus entertainment room with additional kitchenette perfect for entertaining family and friends. Enjoy breathtaking views of Glen Lake, mature trees, water, and wildlife while relaxing in the sunroom. Massive heated and insulated garage, beautiful yard, decks overlooking the lake and dock! Too many amazing features to list here; it is a must-see! Don't miss out on this amazing, rare opportunity!
This listing has been entered by the following office: Pro Flat Fee Realty LLC
The data relating to real estate for sale on this web site comes in part from the  Program of the Regional Multiple Listing Service of Minnesota, Inc. Real estate listings held by brokerage firms other than MnRealtyCo, LLC are marked with the or the
  and detailed information about them includes the name of the listing brokers.
All information provided is deemed reliable, but is not guaranteed and should be independently verified.
Copyright 2026 Regional Multiple Listing Service of Minnesota, Inc. All rights reserved.