5149 Stoney Bridge Court Minnetonka MN 55345
Pictures are great, but to really get a feel for what this property is like, you should see it in person!
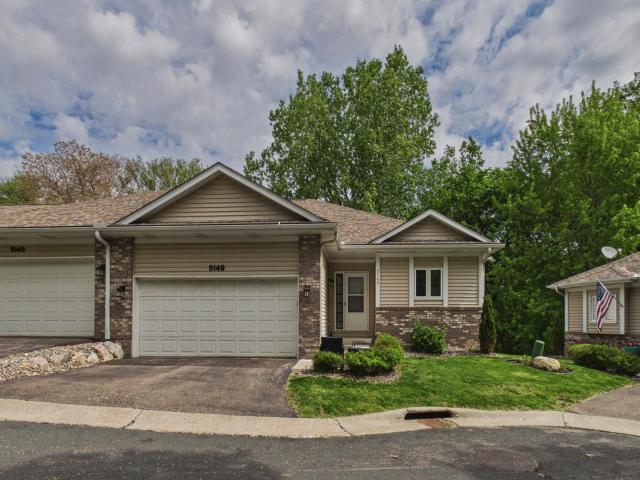
Property Description for 5149 Stoney Bridge Court Minnetonka MN 55345 - MLS# 7077321
Stunning main floor living end unit with an open floor plan and charming 4 season porch. Spacious new kitchen with extensive cabinets (soft close and pull out shelving) and a wonderful island with stool seating. Real wood floors finished in a light tone, new baseboards, doors, lighting, and yes, the ceilings have been scraped. The primary bedroom has a walk-in closet and updated 3/4 bath. A second bedroom, full bath and a laundry room with a walk in pantry round out the main floor. The lower level was recently finished with 2 bedrooms, a 3/4 bath with heated floors, family room that walks out to the patio, and 2 storage rooms! Perfectly located at the end of the road with a view of trees. Location is prime in Minnetonka with quick access to shops and restaurants, you can even walk to Ikes!
This listing has been entered by the following office: Coldwell Banker Realty
The data relating to real estate for sale on this web site comes in part from the  Program of the Regional Multiple Listing Service of Minnesota, Inc. Real estate listings held by brokerage firms other than MnRealtyCo, LLC are marked with the or the
  and detailed information about them includes the name of the listing brokers.
All information provided is deemed reliable, but is not guaranteed and should be independently verified.
Copyright 2026 Regional Multiple Listing Service of Minnesota, Inc. All rights reserved.