4919 Williston Road Minnetonka MN 55345
Pictures are great, but to really get a feel for what this property is like, you should see it in person!
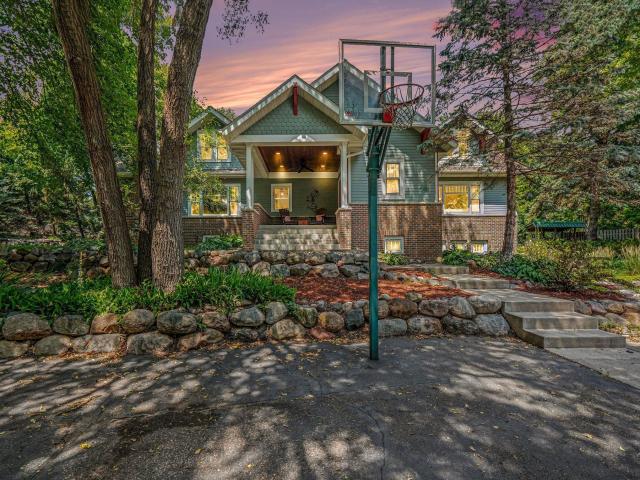
Property Description for 4919 Williston Road Minnetonka MN 55345 - MLS# 7110342
Some homes simply cannot be replicated. Set on a picturesque 1/2-acre lot beneath mature trees, this extraordinary 1925 Craftsman is rich in character, thoughtfully expanded, and beautifully updated for buyers who appreciate timeless craftsmanship, distinctive architecture, and spaces designed for gathering, creating, and making lasting memories. The park-like setting offers exceptional privacy while providing endless opportunities to entertain, garden, relax, or simply enjoy the beauty of your own outdoor retreat. Spend summer evenings around the firepit, welcome guests on the inviting covered front porch, or host celebrations on the private covered back patio where the weather rarely interrupt the fun. Inside, remarkable woodwork and original architectural details blend seamlessly with extensive updates, creating a home that honors its history while embracing today's lifestyle. The spectacular 27' x 18' great room is truly the heart of the home , filled with abundant natural light that showcases the exquisite woodwork, rich flooring, and exceptional craftsmanship throughout. Whether you're enjoying a quiet evening curled up beside the cozy gas fireplace or entertaining a house full of family and friends, this space is designed to impress. The gorgeous pool tale, which remains with the home, makes it even easier to host unforgettable gatherings. The updated kitchen is a true showpiece, featuring beautifully selected turquoise Amazonite quartz countertops, striking copper backsplash, and a unique copper sink (Spring) 2026 that perfectly complements the home's Craftsman character. The spacious main-floor owner's suite includes a private bath and an adjoining flex room with a sink, offering outstanding versatility for a dressing room, nursery, office, hobby room, or private retreat. The finished lower level extends the home's entertaining possibilities with a spacious amusement room, bar, and three-quarter bath--ideal for game days, celebrations, or overnight guests. The custom bar also remains with the home. An additional unfinished area offers endless possibilities for a home gym, workshop, abundant storage, or future finished living space. Car enthusiasts, hobbyists, entrepreneurs, and creatives will appreciate the oversized 2 1/2-car heated garage complete with water, a car wash unit, and an expansive upper level featuring its own private exterior entrance and staircase. Whether you envision a home office, artist's studio, workshop, fitness area, guest retreat, or exceptional storage, the possibilities are limited only by your imagination. Major updates provide peace of mind, including water heater (2026), water softener (2026), furnace (2023), finished lower level (2020), roof (2019), and the beautifully updated kitchen (Spring 2026). This remarkable estate property offers something increasingly difficult to find - a home with authentic character, exceptional craftsmanship, thoughtful updates, and spaces that inspire connection, creativity, and comfortable living. If you've been searching for a home that reflects your individuality rather than blending in with the rest, you've found it.
This listing has been entered by the following office: Coldwell Banker Realty
The data relating to real estate for sale on this web site comes in part from the  Program of the Regional Multiple Listing Service of Minnesota, Inc. Real estate listings held by brokerage firms other than MnRealtyCo, LLC are marked with the or the
  and detailed information about them includes the name of the listing brokers.
All information provided is deemed reliable, but is not guaranteed and should be independently verified.
Copyright 2026 Regional Multiple Listing Service of Minnesota, Inc. All rights reserved.