4615 Saddlewood Drive Minnetonka MN 55345
Want to see this property before or after the Open House ?
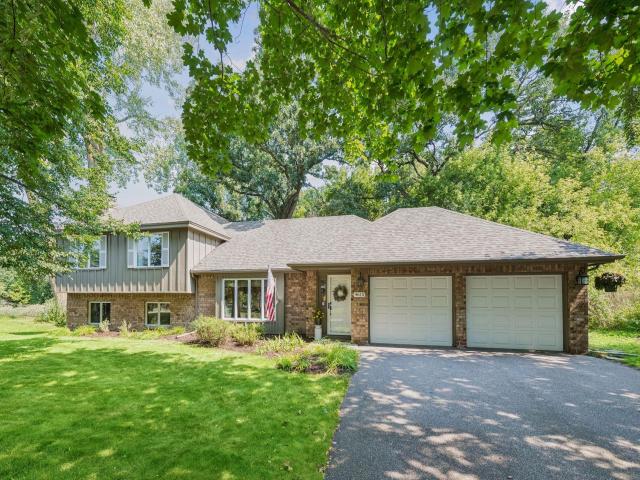
Property Description for 4615 Saddlewood Drive Minnetonka MN 55345 - MLS# 7103909
Located in a prime location, this beautiful Minnetonka home has so much to offer. Step inside the main level with gorgeous hardwood floors. Spacious eat-in kitchen with center island and an abundance of storage. Three bedrooms up, including expansive primary with ensuite bath and walk-in closet. Lower level family room has been refreshed with newer flooring, lighting, ceilings, paint and gas fireplace. Fourth bedroom down would also function as a great office or workout space. Beautiful fully fenced backyard with large patio and mature trees. Property line extends beyond the fence and includes two convenient storage sheds. 2-car attached, insulated garage with new garage door hardware. Other recent updates include new roof and gutter guard, newer upstairs carpeting, new water heater, upgraded light switches, and more. Located in high demand Groveland Elementary, with easy access to Highway 7. With thoughtful updates, exceptional outdoor space, and a sought-after Minnetonka location, this home offers the perfect blend of comfort and convenience.
This listing has been entered by the following office: Coldwell Banker Realty
The data relating to real estate for sale on this web site comes in part from the  Program of the Regional Multiple Listing Service of Minnesota, Inc. Real estate listings held by brokerage firms other than MnRealtyCo, LLC are marked with the or the
  and detailed information about them includes the name of the listing brokers.
All information provided is deemed reliable, but is not guaranteed and should be independently verified.
Copyright 2026 Regional Multiple Listing Service of Minnesota, Inc. All rights reserved.