4546 Aspenwood Trail Minnetonka MN 55345
Want to see this property before or after the Open House ?
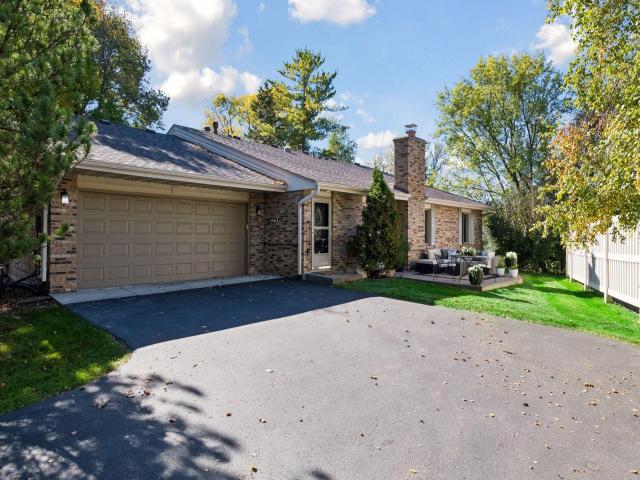
Property Description for 4546 Aspenwood Trail Minnetonka MN 55345 - MLS# 7155147
Enjoy easy, beautifully updated one-level living in a peaceful Minnetonka setting! Tucked along a quiet street in the desirable Saddlewood community. this inviting 2-bedroom, 2-bath home combines a wonderfully manageable floor plan with tranquil marsh and nature views. Step inside to fresh, move-in-ready spaces featuring newer flooring, freshly painted walls, ceilings and trim, updated lighting throughout and a brand-new primary bathroom. The spacious primary suite and second bedroom both offer thoughtfully designed custom closet systems, while in-unit laundry makes everyday living exceptionally convenient. Step outside to the beautiful deck-a favorite spot to relax, entertain or simply enjoy the peaceful natural surroundings and changing seasons. As attached 2-car garage, Minnetonka Schools and a well-run association with reasonable monthly dues complete the package. Thoughtfully improved and carefully prepared for its next owner, this is a rare opportunity for true one-level living in an exceptional Minnetonka location. Don't miss: new roof, gutters, gutter guards, flooring, lighting, paint, newer appliances, brand primary bathroom and much more.
This listing has been entered by the following office: Coldwell Banker Realty
The data relating to real estate for sale on this web site comes in part from the  Program of the Regional Multiple Listing Service of Minnesota, Inc. Real estate listings held by brokerage firms other than MnRealtyCo, LLC are marked with the or the
  and detailed information about them includes the name of the listing brokers.
All information provided is deemed reliable, but is not guaranteed and should be independently verified.
Copyright 2026 Regional Multiple Listing Service of Minnesota, Inc. All rights reserved.