4211 Redding Ridge Drive Minnetonka MN 55345
Want to see this property before or after the Open House ?
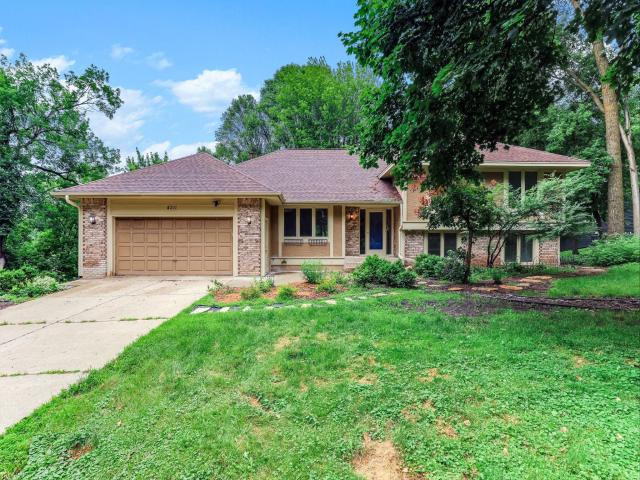
Property Description for 4211 Redding Ridge Drive Minnetonka MN 55345 - MLS# 7105683
Located on a quiet cul-de-sac, this Minnetonka 4-level split offers the space, updates, and wooded setting you’ve been looking for. Set on a beautifully landscaped half-acre lot, this 4-bedroom, 4-bath home combines thoughtful updates with inviting living spaces. Hardwood floors, a vaulted ceiling, and a brick fireplace create a warm welcome in the main living room, while the kitchen features a breakfast bar, informal dining area, and easy access to both the screened porch and multi-level deck for effortless indoor-outdoor living. The spacious front formal dining room also offers the flexibility to serve as a second living area. Upstairs, the primary suite is a true retreat with its own brick fireplace, walk-in closet, and private bath with a separate tub and shower. The walk-out lower-level family room features a third brick fireplace and opens directly to the deck. Fresh paint and new carpet mean one less thing to worry about, while the unfinished basement provides exceptional storage. Furnace and A/C replaced in 2022 and water heater in 2024 add even more peace of mind.
This listing has been entered by the following office: Kris Lindahl Real Estate
The data relating to real estate for sale on this web site comes in part from the  Program of the Regional Multiple Listing Service of Minnesota, Inc. Real estate listings held by brokerage firms other than MnRealtyCo, LLC are marked with the or the
  and detailed information about them includes the name of the listing brokers.
All information provided is deemed reliable, but is not guaranteed and should be independently verified.
Copyright 2026 Regional Multiple Listing Service of Minnesota, Inc. All rights reserved.