3705 Oakton Ridge Minnetonka MN 55305
Pictures are great, but to really get a feel for what this property is like, you should see it in person!
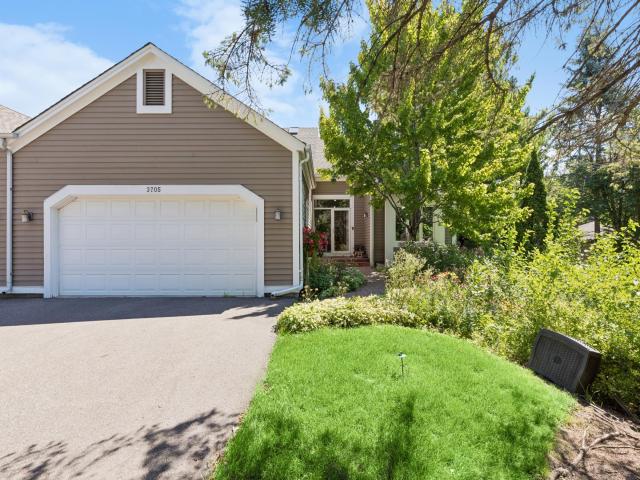
Property Description for 3705 Oakton Ridge Minnetonka MN 55305 - MLS# 7127401
Rarely available Oakton Ridge Townhome. This premier end unit is surrounded by mature trees for real privacy, backing to Oak Ridge Country Club just beyond the tree line. A walking path steps from your door lets you wander past the golf course. Inside, soaring vaulted ceilings and walls of windows keep the main living space bright and open. The living room features a fireplace, and the expansive kitchen offers a large center island and informal dining space, opening into the main-level living and dining areas — creating one great, connected space for everyday life or entertaining. A main-level sunroom and office overlook the backyard, plus a main-level primary suite with full bath & walk-in closet, powder room, and laundry — easy, single-level living at its best. The finished walkout lower level offers a family room with a second fireplace, two bedrooms with walk-in closets, a three-quarter bath, and tons of storage. Set inside West Oaks of Minnetonka, this is a rare combination of private surroundings, a premium golf-course setting, and a layout built for how people actually want to live. Townhomes like this are worth seeing in person.
This listing has been entered by the following office: Coldwell Banker Realty - Lakes
The data relating to real estate for sale on this web site comes in part from the  Program of the Regional Multiple Listing Service of Minnesota, Inc. Real estate listings held by brokerage firms other than MnRealtyCo, LLC are marked with the or the
  and detailed information about them includes the name of the listing brokers.
All information provided is deemed reliable, but is not guaranteed and should be independently verified.
Copyright 2026 Regional Multiple Listing Service of Minnesota, Inc. All rights reserved.