18701 Clear View Drive Minnetonka MN 55345
Pictures are great, but to really get a feel for what this property is like, you should see it in person!
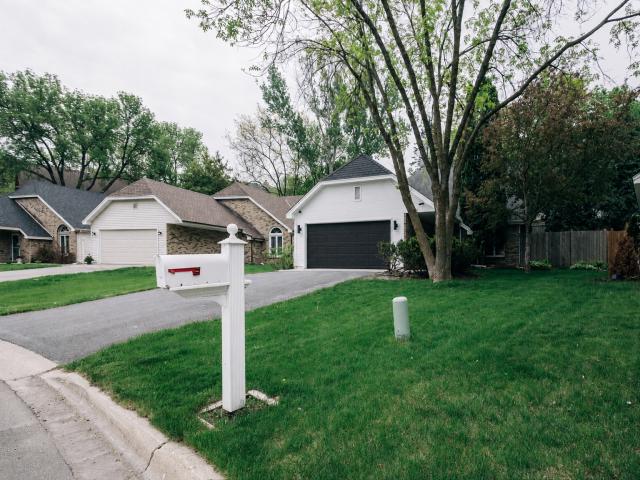
Property Description for 18701 Clear View Drive Minnetonka MN 55345 - MLS# 7128267
An attainable entry into the Minnetonka School District. This Cherry Hill three-level split sits a short walk from Clear Springs Elementary, with Purgatory Park's trails just minutes away. Vaulted ceilings and an open main level keep the home bright, and the living room walks out to a paver patio and fully fenced backyard. The kitchen offers generous cabinetry, stone countertops, a tile backsplash, and stainless appliances. Two bedrooms and a full bath occupy the upper level. The lower level can be used as a private third bedroom with its own full bath, closet, and window — equally suited as a primary suite, guest room, or home office, or a comfortable family room. New furnace, updated A/C, and newly installed rear gutters. Two-car attached garage.
This listing has been entered by the following office: Waypoint Real Estate LLC
The data relating to real estate for sale on this web site comes in part from the  Program of the Regional Multiple Listing Service of Minnesota, Inc. Real estate listings held by brokerage firms other than MnRealtyCo, LLC are marked with the or the
  and detailed information about them includes the name of the listing brokers.
All information provided is deemed reliable, but is not guaranteed and should be independently verified.
Copyright 2026 Regional Multiple Listing Service of Minnesota, Inc. All rights reserved.