15809 Nursery Drive Minnetonka MN 55345
Want to see this property before or after the Open House ?
Property Description for 15809 Nursery Drive Minnetonka MN 55345 - MLS# 7144618
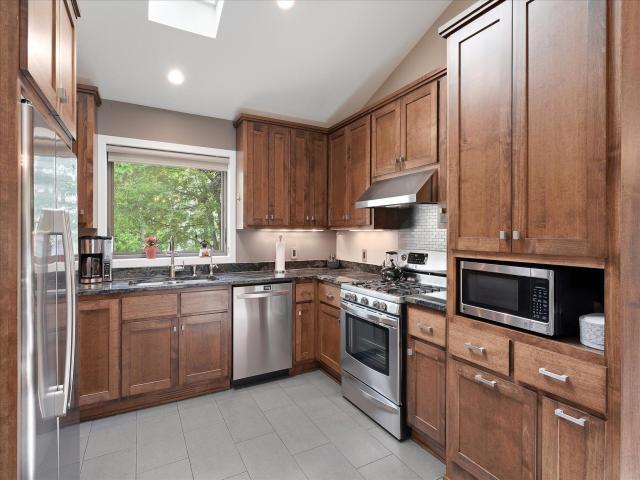
Nearly every surface has been touched recently in this 3 bedroom, 2 bath Minnetonka home. You will love the 1/2 acre irrigated and manicured lawn. This home has great outdoor entertaining space with a wrap around deck on the east and south side plus a patio on the west side. The 1/2 acre lot has plenty of space to toss a ball around, play yard games or sit by the firepit on a fall evening. The entire exterior of this home has been updated recently and includes Architectural Shingles, Hardie Cement Board siding & Leafless Gutters. Inside is an updated kitchen with granite countertops, S.S appliances, a gas range, hardwood floors, custom Alder cabinets. Every window and door was replaced with Renewal by Andersen. Open floor plan with great natural light and large, beautiful windows to view the amazing back yard setting. The walk-in closet will impress you with the size and amount of storage it provides. The lower level family room is amazing too. From the wet bar to the large open floor plan to the large picture windows this space will fulfill your needs.
This listing has been entered by the following office: Coldwell Banker Realty
The data relating to real estate for sale on this web site comes in part from the  Program of the Regional Multiple Listing Service of Minnesota, Inc. Real estate listings held by brokerage firms other than MnRealtyCo, LLC are marked with the or the
  and detailed information about them includes the name of the listing brokers.
All information provided is deemed reliable, but is not guaranteed and should be independently verified.
Copyright 2026 Regional Multiple Listing Service of Minnesota, Inc. All rights reserved.