15401 Willowood Drive Minnetonka MN 55345
Pictures are great, but to really get a feel for what this property is like, you should see it in person!
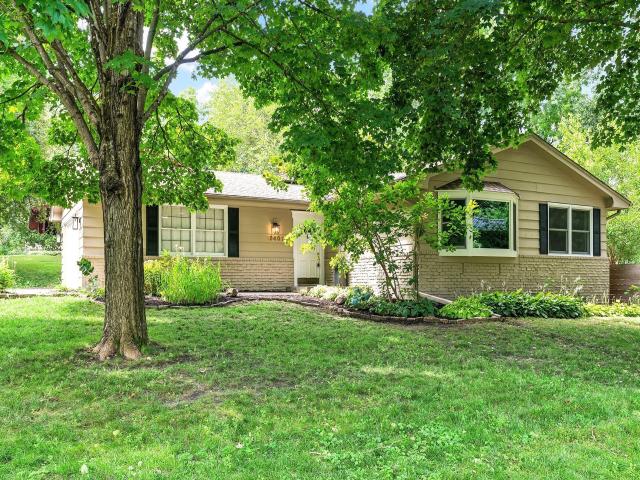
Property Description for 15401 Willowood Drive Minnetonka MN 55345 - MLS# 7110963
A chance to live in the desirable Minnetonka Black Oaks Neighborhood! An amazing home featuring an open main level kitchen, dining, and living area. A large entryway and mudroom leads to the attached garage. The spacious Primary Bedroom includes a bathroom with two vanities, walk-in closet, and walk-out to a private rooftop deck. The lower level has a new wood burning fireplace and wet bar. There is also a three season porch that walks out to the deck and private backyard that is fenced. House is situated on a corner lot with beautiful gardens all around, and backs up to a woodland area with no neighbors behind. And there's more: a finished fourth and lowest level, that can be used as additional recreational space or storage. Brand new furnace and A/C just installed, warranty included! House Exterior and Deck just painted. Other recent updates include: wood burning fireplace 2025, Anderson windows 2023 including a Bay Window, modern cedar fence 2023, garage door 2023, and roof 2020. Plus newer paint, carpet, and refrigerator / microwave / dryer. Option of open enrollment in Minnetonka School District with a bus stop close by. You don't want to miss this one!
This listing has been entered by the following office: Bridge Realty, LLC
The data relating to real estate for sale on this web site comes in part from the  Program of the Regional Multiple Listing Service of Minnesota, Inc. Real estate listings held by brokerage firms other than MnRealtyCo, LLC are marked with the or the
  and detailed information about them includes the name of the listing brokers.
All information provided is deemed reliable, but is not guaranteed and should be independently verified.
Copyright 2026 Regional Multiple Listing Service of Minnesota, Inc. All rights reserved.