15301 Willowood Drive Minnetonka MN 55345
Pictures are great, but to really get a feel for what this property is like, you should see it in person!
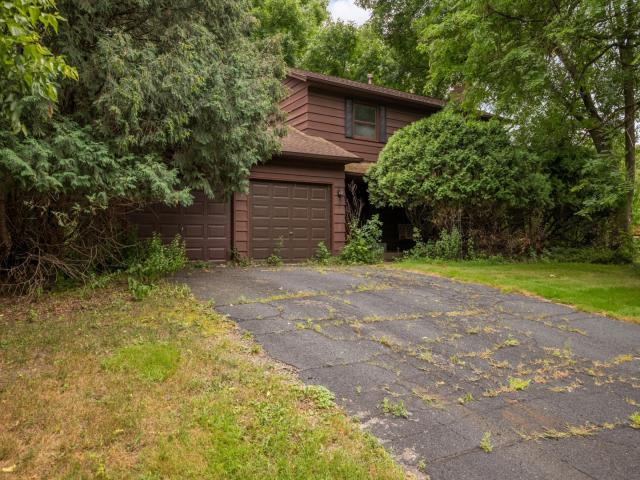
Property Description for 15301 Willowood Drive Minnetonka MN 55345 - MLS# 7112725
Opportunity knocks in one of Minnetonka's most sought-after pockets. This spacious 5-bedroom, 4-bath home offers rare square footage and an unbeatable location at a price that leaves serious room to build equity. Bring your vision and finishes for this fixer-upper priced well below comparable renovated homes in the area, making it an exceptional value for investors, flippers, or buyers ready to create their dream home. The layout delivers generous room to spread out, with five true bedrooms and four full baths that are hard to find at this price point. Location is everything here: a straight shot down Hwy 62 puts you at MSP Airport in minutes, and the shores of Lake Minnetonka are just a short drive away for boating, dining, and lakeside living. Homes in this neighborhood don't last and at this price, this one won't either. Renovate to your taste and step into instant value in a market that continues to climb. Sold as-is. Schedule your showing today.
This listing has been entered by the following office: RE/MAX Results
The data relating to real estate for sale on this web site comes in part from the  Program of the Regional Multiple Listing Service of Minnesota, Inc. Real estate listings held by brokerage firms other than MnRealtyCo, LLC are marked with the or the
  and detailed information about them includes the name of the listing brokers.
All information provided is deemed reliable, but is not guaranteed and should be independently verified.
Copyright 2026 Regional Multiple Listing Service of Minnesota, Inc. All rights reserved.