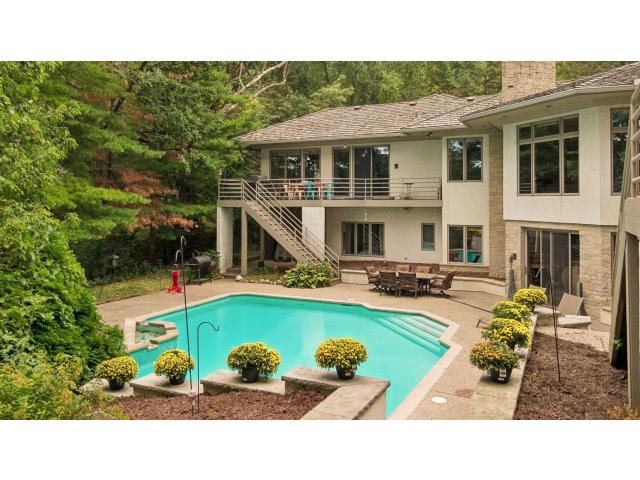
Welcome to this exceptional Charles Stinson-designed residence, beautifully situated on a private .71-acre homesite overlooking Wing Lake. Tucked away in a quiet boutique neighborhood this architecturally distinctive home offers a rare combination of privacy, captivating views, dramatic living spaces, and an outstanding setting just minutes from Excelsior and Lake Minnetonka. Designed for both comfortable everyday living and entertaining, the light-filled main level features a dramatic great room with fireplace, sitting room, formal dining room, center island kitchen, sun room, and a spacious primary suite—all surrounded by expansive windows that bring the beautiful natural setting indoors. The thoughtful one-level design provides exceptional main-floor living, while vaulted ceilings, hardwood floors, natural woodwork, and distinctive architectural details add warmth and character throughout. The walkout lower level offers exceptional living and entertaining spaces with a large family room with fireplace, second kitchen, office, flex room (could be an additional bedroom or exercise/game room), two bedrooms, two full bathrooms, and direct access to the backyard. Outside, enjoy a private resort-like setting highlighted by a gorgeous heated pool, patio, screened porch, mature landscaping, and peaceful views of Wing Lake. Additional highlights include four heated garage stalls, two large maintenance free decks, in-ground sprinklers, fenced yard, and much more. A truly special property offering distinctive architecture, generous living spaces, privacy, and an exceptional location. Minutes from dining, shopping, parks, trails and golf.
General Info
keyboard_arrow_down
General Property Information for 15300 Wild Wings Minnetonka MN 55345 - MLS# 7139391
Bedrooms and Bathrooms
Total Bedrooms:
3
Main Floor Bedroom:
Yes
Total Bathrooms:
4
Full Baths:
3
3/4 Baths:
0
1/2 Baths:
1
1/4 Baths:
0
Bath Description:
Two Basement Baths, Double Sink, Full Master, Full Basement, His and Her Closets , Private Master, Main Floor 1/2 Bath, Separate Tub & Shower, Jetted Tub
Size and Home
Year Built:
1990
Type of Property:
Single Family Home
Style:
Single Family
Stories/Levels:
1 Story
Total SqFt:
5,383
Total Fnsh'd SqFt:
5,092
Above Ground SqFt:
2,437
Finished Above Grade:
2,437
Below Ground SqFt:
2,946
Finished Below Grade:
2,655
Garage Stalls:
4
Garage SqFt:
1,008
Main Floor SqFt:
2,437
Approx Lot Dimensions:
145 x 176 x 183 x 58 x 168
Approx Number of Acres:
0.71
Property Features
keyboard_arrow_down
Property Features for 15300 Wild Wings Minnetonka MN 55345 - MLS# 7139391
Air Conditioning:
Central
Amenities - Interior:
Deck, Exercise Room, Hardwood Floors, Kitchen Center Island, Kitchen Window, Master Bedroom Walk-In Closet, Main Floor Master Bedroom, Natural Woodwork, Other, Patio, Porch, Panoramic View, In-Ground Sprinkler, Sun Room, Tile Floors, Washer/Dryer Hookup, Wet Bar, Walk-In Closet, Main Floor Primary, Primary Bdr Suite
Appliances:
Central Vacuum, Cooktop, Dishwasher, Disposal, Double Oven, Dryer, Humidifier, Gas Water Heater, Microwave, Refrigerator, Stainless Steel Appliances, Wall Oven, Washer, Water Softener Owned
Main Floor Primary,Main Floor Bedroom,Primary Bdr Suite
Construction Type:
Previously Owned
Dining:
Eat In Kitchen, Separate/Formal Dining Room
Exterior:
Block, Frame
Fireplace:
Yes
# Fire Places:
2
Fireplace Type:
Two Sided, Brick, Family Room, Gas, Living Room, Wood Burning
Fuel:
Natural Gas
Garage Type:
Attached Garage
Heat:
Forced Air, Humidifier, Zoned
Parking Features:
Asphalt, Garage Door Opener, Heated Garage, Insulated Garage
Roof:
Shake, Age Over 8 Years
Waterfront:
No
Sewer:
City Sewer/Connected
Water:
City Water/Connected
Room Info
keyboard_arrow_down
Room Information for 15300 Wild Wings Minnetonka MN 55345 - MLS# 7139391
Room Name
Room Level
Room Dimensions
Great Room
Main
20x17
Dining Room
Main
14x14
Kitchen
Main
18x16
Sitting Room
Main
13x13
Sun Room
Main
16x11
Deck
Main
30x13
Bedroom
Main
19x13
Bedroom 2
Lower
16x11
Bedroom 3
Lower
15x13
Family Room
Lower
22x17
Kitchen- 2nd
Lower
13x06
Office
Lower
15x13
Flex Room
Lower
22x21
Laundry
Lower
09x09
Owner and Association Info
keyboard_arrow_down
Owner and Assocation Info for 15300 Wild Wings Minnetonka MN 55345 - MLS# 7139391
Ownership Information
Owner is Agent:
No
Rental License:
No
In Foreclosure:
No
Potential Short Sale:
No
Lender Owned:
No
Auction:
No
Association Information
Association Fee:
Yes, $1,800 / Annually
Association Name:
Wing Lake Court
Association Fee Covers:
Shared Amenities
Tax Info
keyboard_arrow_down
Location, Tax and Other Information for 15300 Wild Wings Minnetonka MN 55345 - MLS# 7139391
Address Information
House Number:
15300
Street:
Wild Wings
Street Abbreviation:
Street Dir Sfx:
Postal City:
Minnetonka
County:
Hennepin
State/Province:
MN
ZipCode:
55345
Subdivision:
Wing Lake Court
Tax Information
Parcel Number:
Tax Classification:
Residential-Single Family
Tax Year:
2026
Tax Amount:
$14,718.00
Assessments:
No
Taxes w/Assessments:
$14,865.00
School Info
keyboard_arrow_down
School Information for 15300 Wild Wings Minnetonka MN 55345 - MLS# 7139391
School District:
270
Elementary School:
Middle School:
High School:
This listing has been entered by the following office: Lakes Sotheby's International
The data relating to real estate for sale on this web site comes in part from the Program of the Regional Multiple Listing Service of Minnesota, Inc. Real estate listings held by brokerage firms other than MnRealtyCo, LLC are marked with the or the and detailed information about them includes the name of the listing brokers.
All information provided is deemed reliable, but is not guaranteed and should be independently verified.
Copyright 2026 Regional Multiple Listing Service of Minnesota, Inc. All rights reserved.
Get More Info
By submitting this form, you give us permission to contact you regarding this property and that you are also not currently under contract with another real estate agent
 Program of the Regional Multiple Listing Service of Minnesota, Inc. Real estate listings held by brokerage firms other than MnRealtyCo, LLC are marked with the
  and detailed information about them includes the name of the listing brokers.