13401 Pepperwood Circle Minnetonka MN 55305
Pictures are great, but to really get a feel for what this property is like, you should see it in person!
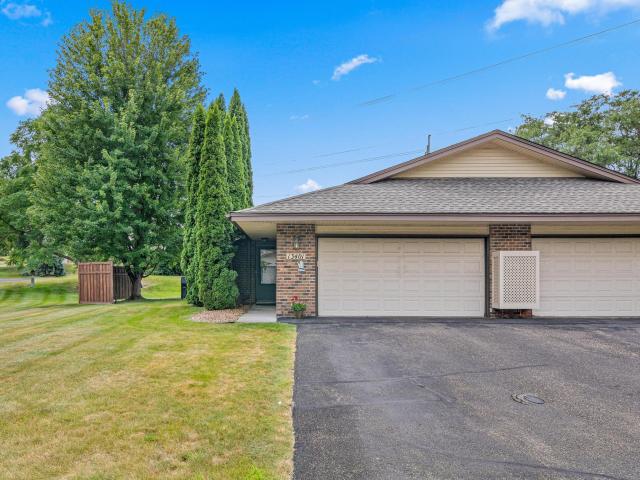
Property Description for 13401 Pepperwood Circle Minnetonka MN 55305 - MLS# 7113304
Enjoy the comfort and convenience of true main-level living in this well-maintained 3-bedroom, 2-bath townhome in desirable Minnetonka. Designed for easy living, the entire home is on one level with no stairs to navigate—featuring the primary suite, laundry, kitchen, living and dining areas, and both bathrooms all conveniently located on the main floor. The primary bedroom includes a private 3/4 bath, while fresh paint in many areas of the home provides a bright and refreshed feel. An attached 2-car garage offers added convenience and storage, and the patio provides a great space to relax or enjoy the outdoors. Recent improvements include a new furnace and water heater installed in 2022, added attic insulation for improved energy efficiency, and newly installed storm doors. The association takes care of lawn care and snow removal, allowing for truly low-maintenance living. Located near shopping, dining, parks, and everyday amenities, this move-in-ready home offers comfort, convenience, and an easy lifestyle in a sought-after Minnetonka location.
This listing has been entered by the following office: Bridge Realty, LLC
The data relating to real estate for sale on this web site comes in part from the  Program of the Regional Multiple Listing Service of Minnesota, Inc. Real estate listings held by brokerage firms other than MnRealtyCo, LLC are marked with the or the
  and detailed information about them includes the name of the listing brokers.
All information provided is deemed reliable, but is not guaranteed and should be independently verified.
Copyright 2026 Regional Multiple Listing Service of Minnesota, Inc. All rights reserved.