12311 Evas Drive Minnetonka MN 55305
Pictures are great, but to really get a feel for what this property is like, you should see it in person!
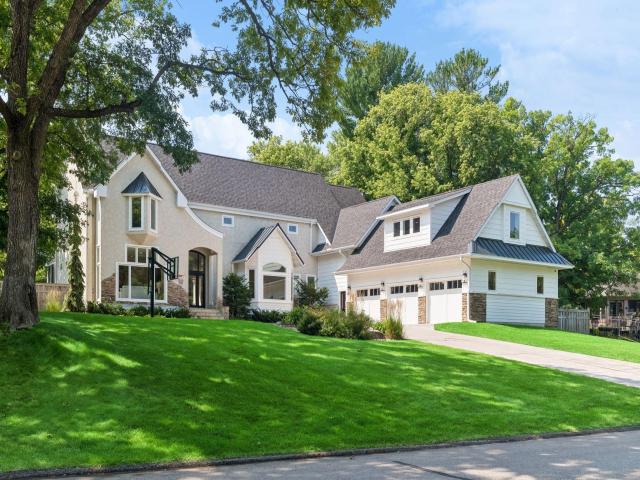
Property Description for 12311 Evas Drive Minnetonka MN 55305 - MLS# 7113412
Nestled on a beautifully landscaped lot in Minnetonka’s desirable Bent Tree neighborhood, this exceptional residence offers a rare blend of timeless architecture, thoughtful updates, and outstanding indoor-outdoor living. Extensively reimagined for today’s lifestyle, the home features a stunning chef’s kitchen with high-end appliances, luxury finishes, designer lighting, beautifully renovated living spaces, and spacious bedrooms including 2 full en-suite, designed for comfortable everyday living and entertaining alike. Outdoors, enjoy an inviting backyard retreat complete with a graceful sun porch, expansive deck, swim spa, swings, trampoline, mature trees, and peaceful privacy. Just moments from Hilloway Park, highly regarded schools, shopping, dining, and convenient highway access, this is a home that balances quiet neighborhood living with exceptional accessibility. With over 5,000 square feet of beautifully maintained living space, this is a rare opportunity to own a move-in-ready luxury home in one of Minnetonka’s most sought-after neighborhoods. Pre-Inspected & 1 Year Warranty.
This listing has been entered by the following office: Edina Realty, Inc.
The data relating to real estate for sale on this web site comes in part from the  Program of the Regional Multiple Listing Service of Minnesota, Inc. Real estate listings held by brokerage firms other than MnRealtyCo, LLC are marked with the or the
  and detailed information about them includes the name of the listing brokers.
All information provided is deemed reliable, but is not guaranteed and should be independently verified.
Copyright 2026 Regional Multiple Listing Service of Minnesota, Inc. All rights reserved.