11300 Park Ridge Drive W Minnetonka MN 55305
Pictures are great, but to really get a feel for what this property is like, you should see it in person!
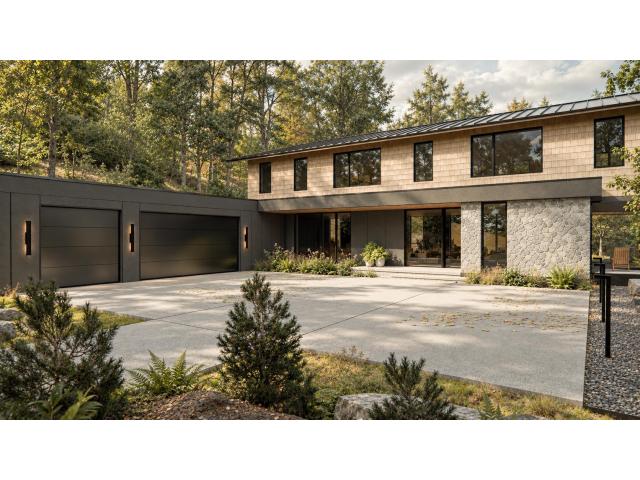
Property Description for 11300 Park Ridge Drive W Minnetonka MN 55305 - MLS# 7158672
A rare and very exciting opportunity for new construction on this spectacular lot in the highly desirable, Sherwood Forest location. Award winning Dovetail Builders in collaboration with renowned, Unfold Architecture, have collaborated to bring you this exciting, and cutting edge product. This home will be perfection…carefully blended into this heavily wooded, over one half acre, prime building site. Design forward architecture, cutting edge technology and the rare opportunity to have it all, your way! A spacious and open main floor thoughtfully integrated into the setting's natural amenities, features a true great room as well as an open kitchen, dining room and sensational 3 season porch. Upstairs, 4 bedrooms up with 2 primary suites and 2 additional bedrooms, bridged with an excited upper level family room/den. Soaring ceilings, walls of glass and exquisite exterior spaces. 3,400 flawlessly finished square not including the 500 SF screen porch, 200 square foot mechanical room and 1100 square foot garage. Come visit the site and schedule a meeting!
This listing has been entered by the following office: Coldwell Banker Realty - Lakes
The data relating to real estate for sale on this web site comes in part from the  Program of the Regional Multiple Listing Service of Minnesota, Inc. Real estate listings held by brokerage firms other than MnRealtyCo, LLC are marked with the or the
 and detailed information about them includes the name of the listing brokers.
All information provided is deemed reliable, but is not guaranteed and should be independently verified.
Copyright 2026 Regional Multiple Listing Service of Minnesota, Inc. All rights reserved.