10800 Oak Knoll Terrace N Minnetonka MN 55305
Want to see this property before or after the Open House ?
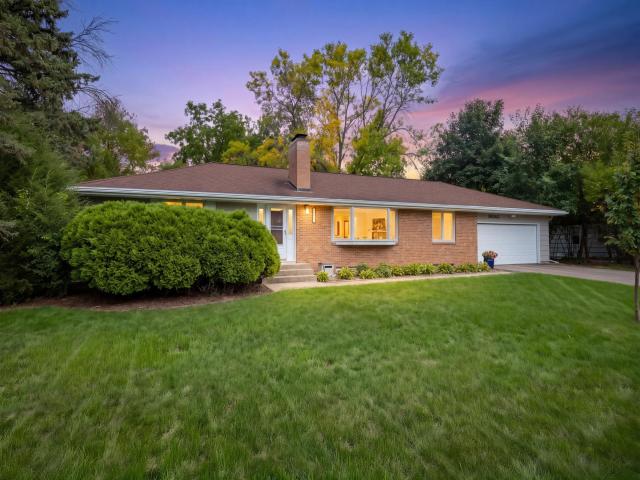
Property Description for 10800 Oak Knoll Terrace N Minnetonka MN 55305 - MLS# 7152362
Nestled in a desirable & quiet Minnetonka neighborhood, this spacious and meticulously maintained rambler is a true gem! The main level features a renovated and expanded kitchen with Cambria counters and solid maple cabinetry, which flows into a sun-drenched living room anchored by a 13-foot Pella bay window, and hardwood floors. With Pella windows throughout the entire main level, the home is flooded with natural light. Three main-level bedrooms w/ updated carpet and premium pad, sit near a beautifully remodeled bathroom w/ a Kohler Luxstone shower, Kohler fixtures, LVT and quartz counters. The expansive lower level boasts a cozy family room & fireplace, bar, versatile den space, updated carpet, 3/4 bath, and instant equity potential for two additional bedrooms. Relax and entertain in the fully fenced yard with a spacious deck. Enjoy newer mechanicals (AC, water heater, softener) and unbeatable proximity to Ridgedale, Trader Joes, West End & DT Mpls.
This listing has been entered by the following office: Compass
The data relating to real estate for sale on this web site comes in part from the  Program of the Regional Multiple Listing Service of Minnesota, Inc. Real estate listings held by brokerage firms other than MnRealtyCo, LLC are marked with the or the
  and detailed information about them includes the name of the listing brokers.
All information provided is deemed reliable, but is not guaranteed and should be independently verified.
Copyright 2026 Regional Multiple Listing Service of Minnesota, Inc. All rights reserved.