10113 W 34th St Unit 216 Minnetonka MN 55305
Pictures are great, but to really get a feel for what this property is like, you should see it in person!
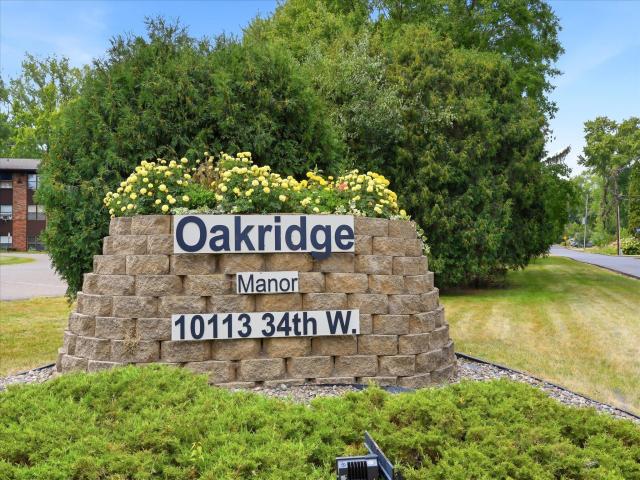
Property Description for 10113 W 34th Street Unit 216 Minnetonka MN 55305 - MLS# 7132911
Co-op for sale. Granite Bank in Champlin, MN may provide financing for qualified buyers, or the property can be purchased with cash. The association also retains the right of first refusal. Conveniently located near trails, parks, Oak Ridge Country Club, shopping, and Highway 7, this quiet community is an excellent alternative to renting. The unit features two spacious bedrooms, including a half bath connected to the primary bedroom. Plus an electric fireplace. Crown Molding through out the property. A real gem with some TLC. Additional amenities include two window air conditioners stored on-site, a community room with a full bar area, a laundry room with newer washers and dryers, a one-car garage with an automatic door opener, and a separate-level storage room (5' x 4'). The building consists of 44 units, with residents owning shares of stock that represent partial ownership of the property. Rentals are not permitted. The right of first refusal by the Association also exists. Enjoy the inground swimming pool and move right over to the picnic area with grill.
This listing has been entered by the following office: Edina Realty, Inc.
The data relating to real estate for sale on this web site comes in part from the  Program of the Regional Multiple Listing Service of Minnesota, Inc. Real estate listings held by brokerage firms other than MnRealtyCo, LLC are marked with the or the
  and detailed information about them includes the name of the listing brokers.
All information provided is deemed reliable, but is not guaranteed and should be independently verified.
Copyright 2026 Regional Multiple Listing Service of Minnesota, Inc. All rights reserved.