99 Forestdale Road Minneapolis MN 55410
Pictures are great, but to really get a feel for what this property is like, you should see it in person!
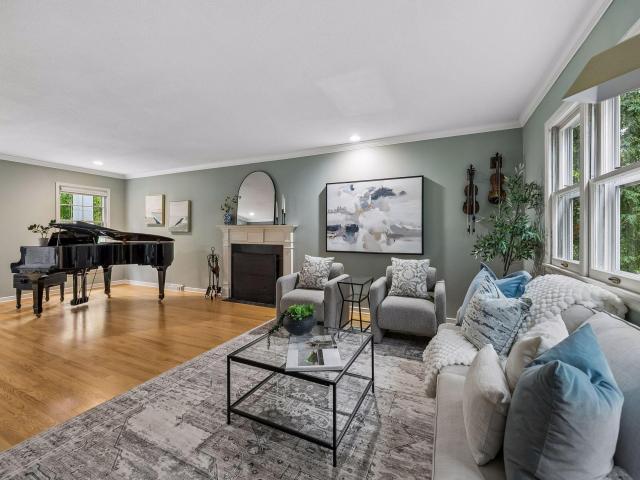
Property Description for 99 Forestdale Road Minneapolis MN 55410 - MLS# 7123659
Creekside living in the heart of Fulton! Enjoy serene views of Minnehaha Creek from this spacious home designed for gathering, entertaining and everyday living. The main level offers an abundance of inviting spaces, including a living room, dining room, large kitchen with center island, family room and sunroom—plus multiple fireplaces that add warmth and cozy ambiance. Upstairs, four generously sized bedrooms include a private primary suite, along with two full bathrooms. The lower level expands the possibilities with a large amusement room, hobby/craft room featuring a sink, shelving and wall of windows, plus a fifth bedroom and full bath. A three-car attached garage provides room for vehicles and a workshop, complemented by a large driveway. With substantial space and an opportunity for additional updates, this exceptional Fulton property offers the chance to create significant value in a sought-after Southwest Minneapolis setting.
This listing has been entered by the following office: Edina Realty, Inc.
The data relating to real estate for sale on this web site comes in part from the  Program of the Regional Multiple Listing Service of Minnesota, Inc. Real estate listings held by brokerage firms other than MnRealtyCo, LLC are marked with the or the
  and detailed information about them includes the name of the listing brokers.
All information provided is deemed reliable, but is not guaranteed and should be independently verified.
Copyright 2026 Regional Multiple Listing Service of Minnesota, Inc. All rights reserved.