9249 Ashley Terrace Minneapolis MN 55443
Want to see this property before or after the Open House ?
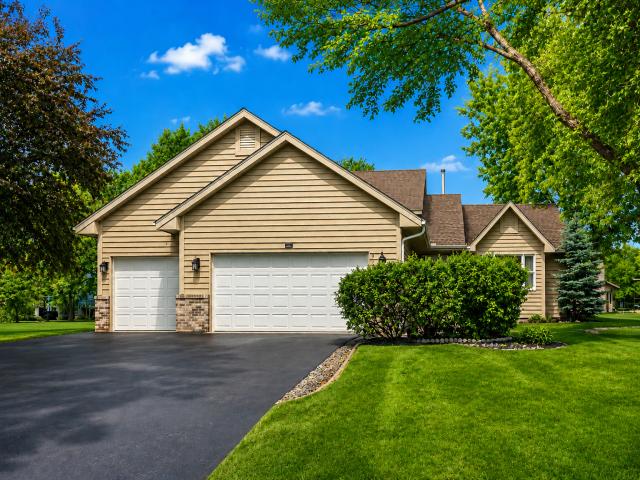
Property Description for 9249 Ashley Terrace Minneapolis MN 55443 - MLS# 7107634
This lovely home situated in the beautiful Heart of Edinburgh has so many wonderful features. As you enter the home you notice the beautiful hardwood floors that truly shine throughout the entire main level, the openness of the floor is great for entertaining with a wonderful living room, stunning kitchen with granite countertops, stainless steel appliances, stylish backsplash, breakfast bar, pantry and dining room that walks-out to the maintenance free deck. The upper-level features two bedrooms, one of them is the spacious primary suite with a walk-through bathroom that features a jetted tub and separate shower along with a walk-in closet that has a laundry chute. The third level features a beautiful family room with a gas fireplace, a third bedroom along with another full bathroom, the lowest level has an egress window ready for the fourth bedroom to be finished, along with tons of storage and the laundry room. One of the property's greatest advantages is its location within a private cul-de-sac with no through traffic. This provides a level of privacy, safety, and tranquility that is difficult to find. The low-traffic environment creates a welcoming setting for families and neighbors alike.
This listing has been entered by the following office: Edina Realty, Inc.
The data relating to real estate for sale on this web site comes in part from the  Program of the Regional Multiple Listing Service of Minnesota, Inc. Real estate listings held by brokerage firms other than MnRealtyCo, LLC are marked with the or the
  and detailed information about them includes the name of the listing brokers.
All information provided is deemed reliable, but is not guaranteed and should be independently verified.
Copyright 2026 Regional Multiple Listing Service of Minnesota, Inc. All rights reserved.