9101 Upton Avenue S Minneapolis MN 55431
Want to see this property before or after the Open House ?
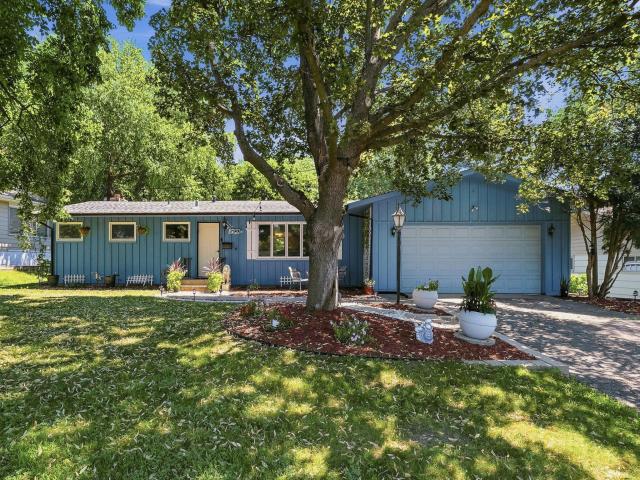
Property Description for 9101 Upton Avenue S Minneapolis MN 55431 - MLS# 7103208
Welcome to this beautiful three-bedroom two-bath rambler in the heart of Bloomington's Hillcrest Neighborhood. This is simply a perfect location - so close to everything! You won't believe the number of updates in this home! The layout is sprawling with an open floor plan, a newly renovated kitchen featuring-cabinetry, butcher block countertops, and stainless-steel appliances, and the spacious dining area features great views of the backyard. Next to that, a fabulous sunroom with a wood-burning stove and hardwood floors can be found on much of the main floor. The home features three bedrooms on one level with a spacious primary bedroom. Lower level features a walkout basement with a large family room with a fun built-in daybed feature - a fun place to snuggle up and watch a movie - along with a brick wood-burning fireplace. There's an abundant amount of storage space, including a workshop, a large laundry, and a mechanical room with additional built-in storage. This level also features a bonus room that could be easily turned into a fourth bedroom with the addition of an egress window. Currently, it could be used as an office, an exercise room, a den, or a flex room. There's also a three-quarter bathroom in the lower level that has been completely remodeled. Outside, you'll find a beautiful pergola-covered patio as well as an amazing fire pit area. The large, .42-acre lot offers beauty, privacy and gorgeous landscaping throughout. There's a storage shed in the back for garden tools and lawn equipment The garage on this home is attached. Note: Dining room table and chairs stay with the home.
This listing has been entered by the following office: Coldwell Banker Realty
The data relating to real estate for sale on this web site comes in part from the  Program of the Regional Multiple Listing Service of Minnesota, Inc. Real estate listings held by brokerage firms other than MnRealtyCo, LLC are marked with the or the
  and detailed information about them includes the name of the listing brokers.
All information provided is deemed reliable, but is not guaranteed and should be independently verified.
Copyright 2026 Regional Multiple Listing Service of Minnesota, Inc. All rights reserved.