9039 Vickors Crossing Minneapolis MN 55443
Pictures are great, but to really get a feel for what this property is like, you should see it in person!
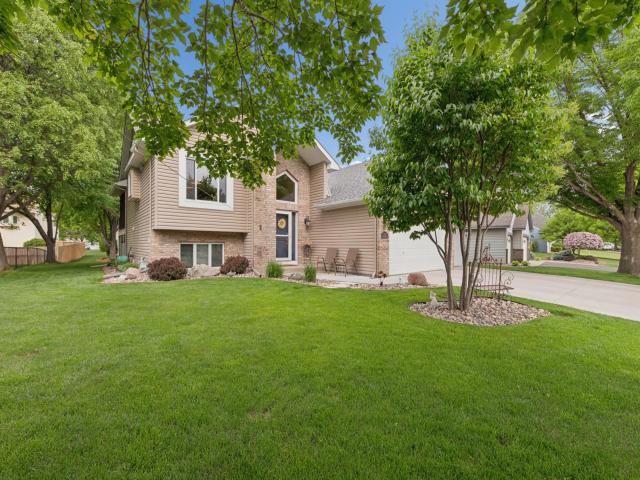
Property Description for 9039 Vickors Crossing Minneapolis MN 55443 - MLS# 7116422
Welcome to this beautifully updated 5-bedroom, 3-bath home in the highly desirable Highlands of Edinburgh neighborhood! Conveniently located near Hwy 252, I-94, and 610, this home offers easy access to shopping, dining, parks, and everyday conveniences, while still being tucked into a quiet neighborhood. Enjoy being just a short walk from parks and close to the renowned Edinburgh USA Golf Course. This immaculate home has been thoughtfully updated throughout and is truly move-in ready. Features include a stunning composite covered deck with removable screening, beautiful tile backsplash and tiled bathroom showers, luxury vinyl plank flooring throughout the main living areas, and newer carpet in the bedrooms and basement. The vaulted living room creates a bright and open feel, while the kitchen offers a cozy sitting area, coffee bar, Cambria quartz countertops, soft-close cabinetry, and abundant built-ins with exceptional storage space throughout the home. Meticulously maintained and beautifully cared for, this home combines style, comfort, and functionality in an outstanding location.
This listing has been entered by the following office: Counselor Realty, Inc
The data relating to real estate for sale on this web site comes in part from the  Program of the Regional Multiple Listing Service of Minnesota, Inc. Real estate listings held by brokerage firms other than MnRealtyCo, LLC are marked with the or the
  and detailed information about them includes the name of the listing brokers.
All information provided is deemed reliable, but is not guaranteed and should be independently verified.
Copyright 2026 Regional Multiple Listing Service of Minnesota, Inc. All rights reserved.