8913 S Minnehaha Circle Minneapolis MN 55426
Want to see this property before or after the Open House ?
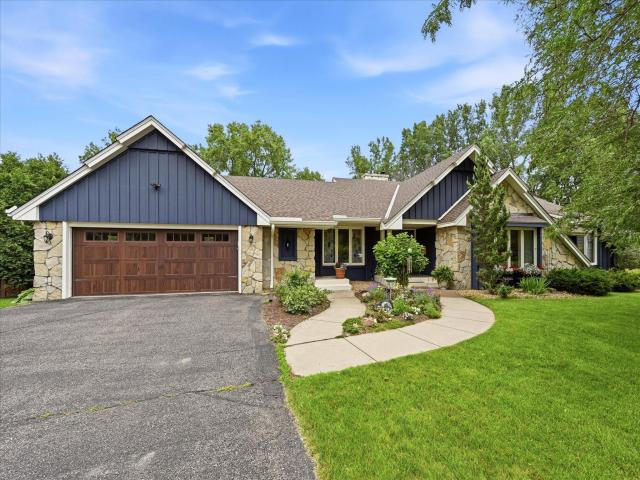
Property Description for 8913 S Minnehaha Circle Minneapolis MN 55426 - MLS# 7106901
Rare opportunity to own this one-of-a-kind custom-built home on Minnehaha Creek, situated on a beautiful and private over half an acre lot. The main level open floor plan allows for abundant natural light, large living & family rooms with expansive windows as well as a gas fireplace, along with gleaming hardwood floors. The updated gourmet eat-in kitchen features high-end appliances, premium countertops and backsplash, custom copper farm sink, and a bay window. Both an informal and generous sized formal dining room. Three large bedrooms on the main level including a private owner's suite with full bath. Mud room off the garage as well as an additional laundry unit and half bath, for easy one-level living. Enjoy views from the large deck overlooking the beautiful park-like back yard and the creek. Two large bedrooms on the walk-out lower level and 3/4 bath, including a spacious family room with wood burning fireplace. Huge storage room, with potential for future expansion in the lower level. Located in a fantastic, quiet neighborhood in the heart of the city this home is close to shopping, restaurants, major highways, parks and trails. Excellent condition and well cared for by long-time owners.
This listing has been entered by the following office: Edina Realty, Inc.
The data relating to real estate for sale on this web site comes in part from the  Program of the Regional Multiple Listing Service of Minnesota, Inc. Real estate listings held by brokerage firms other than MnRealtyCo, LLC are marked with the or the
  and detailed information about them includes the name of the listing brokers.
All information provided is deemed reliable, but is not guaranteed and should be independently verified.
Copyright 2026 Regional Multiple Listing Service of Minnesota, Inc. All rights reserved.