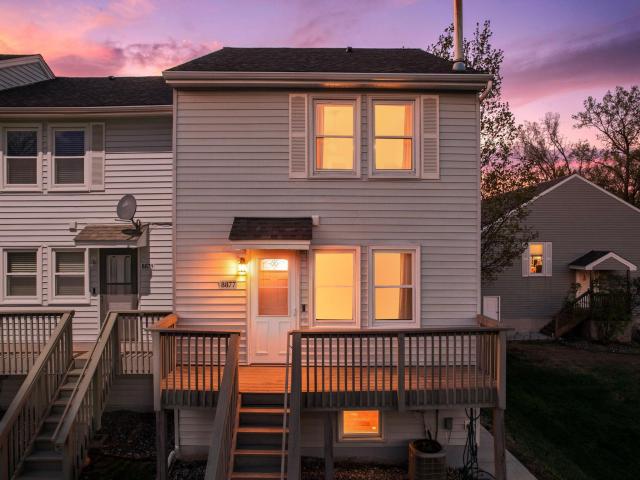
2 beds | 2 baths | 1,280 sq/ft
$214,000
MLS# 7066358
0 Users Currently Viewing
On Market: 21 days
arrow_back_ios
<--- Swipe to see next Photo --->
arrow_forward_ios
Photo 1 of 38
Click the Main Image to View Larger
arrow_back_iosarrow_back_ios
arrow_back_iosarrow_forward_iosarrow_forward_iosarrow_forward_ios
Property Description for 8877 42nd Avenue N Minneapolis MN 55427 - MLS# 7066358
A rare combination of value, space, and setting in New Hope! This clean and well-cared-for end-unit townhome offers an open green-space view that gives the home a more private, comfortable feel than many others in the community.
Inside, the home is bright, fresh, and move-in ready with newer carpet, fresh interior paint, a cozy fireplace, and a functional layout designed for everyday living. The upper level features exceptionally spacious bedrooms, including an oversized primary bedroom and a secondary bedroom measuring approximately 13x13 with multiple closets, including a walk-in, offering rare storage and flexibility in this price range.
The kitchen and dining areas provide a practical layout with the opportunity to personalize over time, while the overall condition of the home reflects consistent care and maintenance.
Additional highlights include an attached garage, clean lower-level utility/laundry and storage space, and a convenient location near parks, trails, shopping, dining, and easy commuter routes to surrounding areas.
A fantastic opportunity for buyers looking for an affordable end-unit townhome with generous living space and a more open setting.
General Property Information for 8877 42nd Avenue N Minneapolis MN 55427 - MLS# 7066358
Bedrooms and Bathrooms
Bath Description:
Main Floor 1/2 Bath, Upper Level Full Bath
Size and Townhouse
Type of Property:
Townhouse
Stories/Levels:
2 Stories
Finished Above Grade:
1,280
Approx Lot Dimensions:
20 x 43 x 15 x 5 x 38
Approx Number of Acres:
0.02
Property Features for 8877 42nd Avenue N Minneapolis MN 55427 - MLS# 7066358
Air Conditioning:
Central
Amenities - Interior:
Deck, Washer/Dryer Hookup, Walk-In Closet
Appliances:
Dishwasher, Dryer, Microwave, Range, Refrigerator, Washer
Construction Type:
Previously Owned
Dining:
Kitchen/Dining Room
Fireplace Type:
Living Room
Garage Type:
Attached Garage, Tuckunder
Parking Features:
Asphalt
Sewer:
City Sewer/Connected
Water:
City Water/Connected
Room Information for 8877 42nd Avenue N Minneapolis MN 55427 - MLS# 7066358
| Room Name | Room Level | Room Dimensions |
| Living Room | Main | 19x12 |
| Dining Room | Main | 14x10 |
| Kitchen | Main | 9x8 |
| Bedroom | Upper | 19x10 |
| Bedroom 2 | Upper | 13x13 |
| Laundry | Lower | |
Owner and Association Info
Owner and Assocation Info for 8877 42nd Avenue N Minneapolis MN 55427 - MLS# 7066358
Ownership Information
Association Information
Association Fee:
Yes, $440 / Monthly
Association Name:
Sandpiper Cove
Association Fee Covers:
Building Exterior, Hazard Insurance, Lawn Care, Maintenance Grounds, Professional Mgmt, Sanitation, Snow Removal
Location, Tax and Other Information for 8877 42nd Avenue N Minneapolis MN 55427 - MLS# 7066358
Address Information
Street Abbreviation:
Avenue
Subdivision:
Sandpiper Cove
Tax Information
Tax Classification:
Residential-Single Family
Taxes w/Assessments:
$3,536.00
School Information for 8877 42nd Avenue N Minneapolis MN 55427 - MLS# 7066358
Listing & Price History
Current listingMLS #7066358
May 1, 2026
Listed for saleCurrent asking price
$214,900Documents (0)
Sign in to view documents shared with you.
This listing has been entered by the following office: RE/MAX Advantage Plus
The data relating to real estate for sale on this web site comes in part from the  Program of the Regional Multiple Listing Service of Minnesota, Inc. Real estate listings held by brokerage firms other than MnRealtyCo, LLC are marked with the or the
  and detailed information about them includes the name of the listing brokers.
All information provided is deemed reliable, but is not guaranteed and should be independently verified.
Copyright 2026 Regional Multiple Listing Service of Minnesota, Inc. All rights reserved.