8710 60th Avenue N Minneapolis MN 55428
Pictures are great, but to really get a feel for what this property is like, you should see it in person!
Property Description for 8710 60th Avenue N Minneapolis MN 55428 - MLS# 6794670
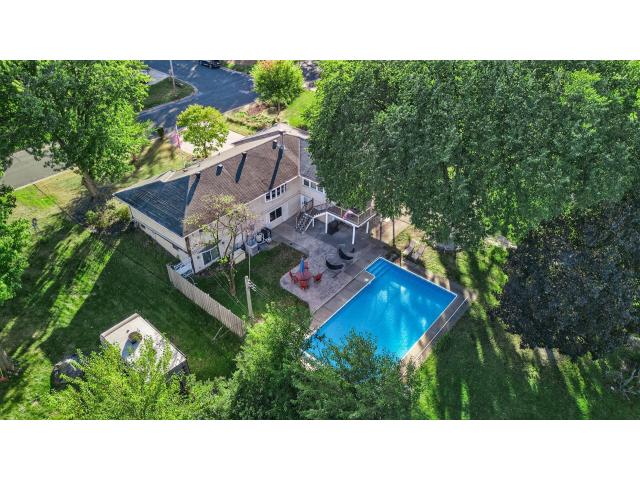
Welcome to this absolutely stunning home nestled on a .34 acre lot, where space, style, and functionality come together in perfect harmony. The open floor plan is ideal for hosting gatherings, with a spacious kitchen featuring a large center island, updated appliances including double ovens, and gorgeous countertops that seamlessly flows into the dining room, complete with a charming brick fireplace. Soaring vaulted ceilings and abundant natural light define the expansive living room, creating a warm and inviting atmosphere for cozy evenings in. Downstairs, discover a fully equipped lower level with it's own kitchen, family room, bedroom with on-suite, and private entrance from the garage- perfect for a mother-in-law suite or rental income! It can be locked off from the upstairs to provide complete privacy. Step outside and be wowed by the entertainers dream backyard: a 40'x27' in-ground pool with new liner and cover, covered patio bar, and a spacious composite deck that's perfect for lounging, dining, or soaking up the sun. Whether you're hosting a BBQ or enjoying a quiet summer evening with your loved ones, this home offers the ultimate blend of luxury and leisure. And when the sun sets, gather around the firepit for S'mores and make some memories!
This listing has been entered by the following office: Realty ONE Group Choice
The data relating to real estate for sale on this web site comes in part from the  Program of the Regional Multiple Listing Service of Minnesota, Inc. Real estate listings held by brokerage firms other than MnRealtyCo, LLC are marked with the or the
  and detailed information about them includes the name of the listing brokers.
All information provided is deemed reliable, but is not guaranteed and should be independently verified.
Copyright 2026 Regional Multiple Listing Service of Minnesota, Inc. All rights reserved.