8701 Vincent Avenue S Minneapolis MN 55431
Pictures are great, but to really get a feel for what this property is like, you should see it in person!
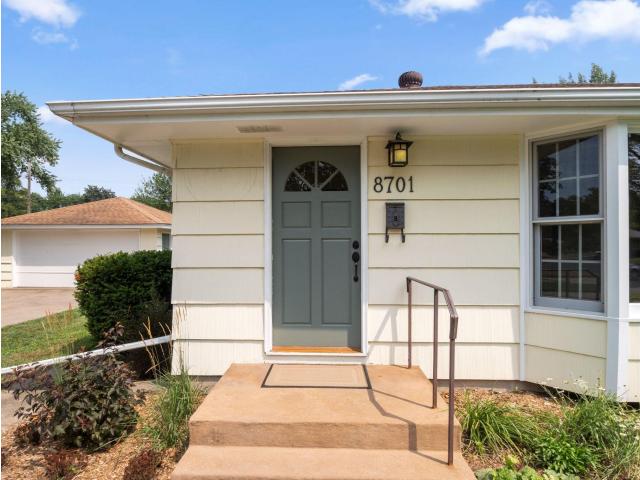
Property Description for 8701 Vincent Avenue S Minneapolis MN 55431 - MLS# 7109015
Recent Updates & Improvements New Andersen windows have been ordered and are scheduled for installation beginning of August. The furnace and central air conditioning have been professionally inspected by an HVAC technician. Two large "past prime" trees have been removed and stumps ground. Detailed repair of areas affected by stump grinding to ensure successful seeding. The entire main level has been freshly painted, including most ceilings and all closets, creating a bright, move-in-ready feel. The main level has also been professionally cleaned, including the insides of all cabinets and every appliance, making the home truly move-in ready. The kitchen features refaced maple cabinets, stainless steel appliances and granite countertops. The main floor bathroom has been beautifully refreshed with tile, a new shower head and faucet, and the addition of grab bars for convenience and accessibility. The spacious deck has been refinished and includes an attached privacy fence, making it a wonderful place to relax or entertain. The lower level has been thoroughly cleaned, with the floors and walls freshly painted, providing a clean slate that's ready for your finishing touches. Exterior of the home has recently been painted including soffits, trim and entrance doors.
This listing has been entered by the following office: Bridge Realty, LLC
The data relating to real estate for sale on this web site comes in part from the  Program of the Regional Multiple Listing Service of Minnesota, Inc. Real estate listings held by brokerage firms other than MnRealtyCo, LLC are marked with the or the
  and detailed information about them includes the name of the listing brokers.
All information provided is deemed reliable, but is not guaranteed and should be independently verified.
Copyright 2026 Regional Multiple Listing Service of Minnesota, Inc. All rights reserved.