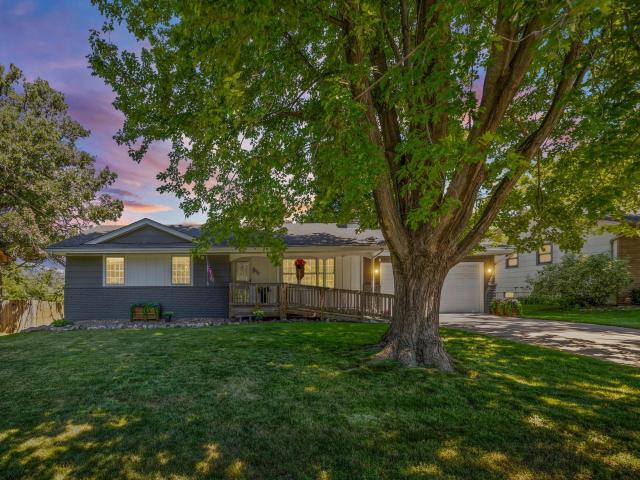
Designed for today's lifestyle, this beautifully updated five-bedroom, four-bathroom home features a private lower-level secondary suite complete with a full kitchen, living area, bedrooms, and full bath—ideal for multigenerational living, extended guests, or flexible living arrangements.
Overlooking Northwood Park, this meticulously maintained home offers vaulted ceilings, expansive windows, engineered wood flooring, and a sun-filled kitchen enhanced by sun tube skylights. Step onto the wraparound deck overlooking the fenced backyard with no rear neighbors, all situated on a generous lot with an attached two-car garage.
Enjoy direct access to Northwood Park's playground, walking and biking trails, sports fields, pond, and abundant wildlife, while remaining just minutes from New Hope Aquatic Park, Brookview, Clifton E. French Regional Park, shopping, dining, and major commuter routes.
Extensive updates include four remodeled bathrooms, refinished hardwood floors, fresh paint, Andersen window servicing, new egress windows, updated appliances, landscaping improvements, insulated garage, solid wood doors, and numerous additional upgrades completed between 2019 and 2026, making this home truly move-in ready.
General Info
keyboard_arrow_down
General Property Information for 8600 Northwood Parkway Minneapolis MN 55427 - MLS# 6816570
Bedrooms and Bathrooms
Total Bedrooms:
5
3 BR on One Level:
Yes
Total Bathrooms:
4
Full Baths:
2
3/4 Baths:
0
1/2 Baths:
2
1/4 Baths:
0
Bath Description:
1/2 Master, Full Basement, Main Floor 1/2 Bath, Main Floor Full Bath
Size and Home
Year Built:
1968
Type of Property:
Single Family Home
Style:
Single Family
Stories/Levels:
1 Story
Total SqFt:
3,357
Total Fnsh'd SqFt:
3,357
Above Ground SqFt:
1,709
Finished Above Grade:
1,709
Below Ground SqFt:
1,648
Finished Below Grade:
1,648
Garage Stalls:
2
Garage SqFt:
405
Main Floor SqFt:
1,709
Approx Lot Dimensions:
S75 x 130 x 94 x 135
Approx Number of Acres:
0.26
Property Features
keyboard_arrow_down
Property Features for 8600 Northwood Parkway Minneapolis MN 55427 - MLS# 6816570
Air Conditioning:
Central
Amenities - Interior:
Ceiling Fan(s), Deck, Hardwood Floors, Main Floor Master Bedroom, Natural Woodwork, Porch, Main Floor Primary
Room Information for 8600 Northwood Parkway Minneapolis MN 55427 - MLS# 6816570
Room Name
Room Level
Room Dimensions
Living Room
Main
21x14
Dining Room
Main
16x9
Kitchen
Main
24x10
Bedroom
Main
13x14
Bedroom 2
Main
10x13
Bedroom 3
Main
11x10
Bedroom 4
Lower
19x13
Bedroom 5
Lower
13x11
Family Room
Lower
25x13
Kitchen- 2nd
Lower
16x9
Office
Lower
13x10
Office
Main
Owner and Association Info
keyboard_arrow_down
Owner and Assocation Info for 8600 Northwood Parkway Minneapolis MN 55427 - MLS# 6816570
Ownership Information
Owner is Agent:
No
Rental License:
No
In Foreclosure:
No
Potential Short Sale:
No
Lender Owned:
No
Auction:
No
Association Information
Association Fee:
No
Association Fee Covers:
N/A
Tax Info
keyboard_arrow_down
Location, Tax and Other Information for 8600 Northwood Parkway Minneapolis MN 55427 - MLS# 6816570
Address Information
House Number:
8600
Street:
Northwood
Street Abbreviation:
Parkway
Street Dir Sfx:
Postal City:
Minneapolis
County:
Hennepin
State/Province:
MN
ZipCode:
55427
Subdivision:
Towers South
Tax Information
Parcel Number:
Tax Classification:
Residential-Single Family
Tax Year:
2026
Tax Amount:
$7,483.00
Assessments:
No
Taxes w/Assessments:
$7,166.00
School Info
keyboard_arrow_down
School Information for 8600 Northwood Parkway Minneapolis MN 55427 - MLS# 6816570
School District:
281
Elementary School:
Middle School:
High School:
This listing has been entered by the following office: Pemberton RE
The data relating to real estate for sale on this web site comes in part from the Program of the Regional Multiple Listing Service of Minnesota, Inc. Real estate listings held by brokerage firms other than MnRealtyCo, LLC are marked with the or the and detailed information about them includes the name of the listing brokers.
All information provided is deemed reliable, but is not guaranteed and should be independently verified.
Copyright 2026 Regional Multiple Listing Service of Minnesota, Inc. All rights reserved.
Get More Info
By submitting this form, you give us permission to contact you regarding this property and that you are also not currently under contract with another real estate agent
 Program of the Regional Multiple Listing Service of Minnesota, Inc. Real estate listings held by brokerage firms other than MnRealtyCo, LLC are marked with the
  and detailed information about them includes the name of the listing brokers.