8524 Park Knoll Circle Minneapolis MN 55438
Pictures are great, but to really get a feel for what this property is like, you should see it in person!
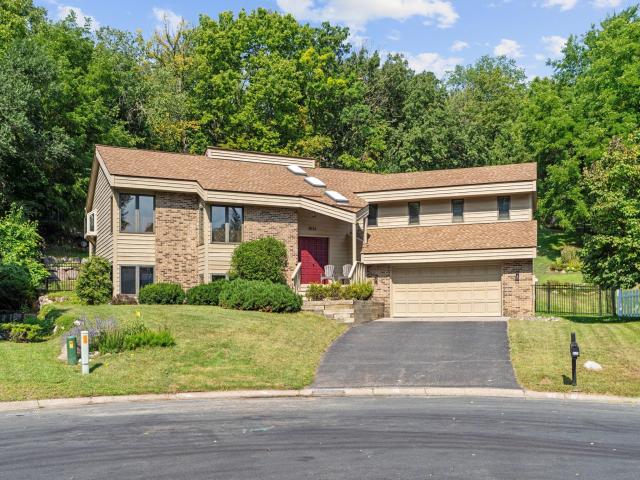
Property Description for 8524 Park Knoll Circle Minneapolis MN 55438 - MLS# 7047305
Opportunities like this are incredibly rare. Tucked away on a quiet cul-de-sac in Bloomington’s West Bush Lake neighborhood, this one-of-a-kind custom-built home is perfectly positioned on a beautifully private lot backing directly to approximately 127 acres of Tierney’s Woods, offering 1.8 miles of natural hiking trails right from your own backyard! The outdoor space includes a newer 5' wrought iron fence with two gate access points, one of which leads directly to the trails. You’ll find newly painted decks and front porch, mature landscaping, and a backyard designed for both fun and relaxation. Nature lovers will appreciate the close access to Richardson Nature Center, Bush Lake, and Hyland Parks, all just minutes away. Inside, the home offers over 3,400 finished square feet with a layout full of character and architectural detail. The vaulted foyer opens to a dramatic living room featuring a stunning 15' tongue-and-groove ceiling with skylights that fill the space with natural light. The main floor family room is equally impressive with a soaring 13' tongue-and-groove ceiling, stone wood-burning fireplace, and sliding glass door leading to the expansive deck. The spacious kitchen features custom cabinetry, stainless steel appliances, granite countertops, greenhouse windows, a built-in desk, and an informal dining area. The formal dining room flows seamlessly into the living room, creating a fantastic gathering and entertaining space. You’ll find four bedrooms and three bathrooms, with three bedrooms conveniently located on the same level. The spacious primary suite offers private deck access, a walk-in closet, and an ensuite bath with a separate tub, shower, and double-sink vanity. The newly finished lower level expands the living space with a recreation room featuring a wet bar with granite countertops, additional bedroom and bathroom, office, flex room, laundry, and abundant storage. Additional updates include a new 2025 roof with Class 4 Timberline shingles, a new 2025 energy-efficient 3-zone HVAC system, new light fixtures, brand-new carpet, new luxury vinyl plank flooring in the primary bathroom, and brand-new porch lights and garage sconces. Combining unique architecture, incredible privacy, direct access to approximately 127 acres of Tierney’s Woods, and a location close to parks, trails, shopping, and more, this is a home that truly stands apart.
This listing has been entered by the following office: RE/MAX Results
The data relating to real estate for sale on this web site comes in part from the  Program of the Regional Multiple Listing Service of Minnesota, Inc. Real estate listings held by brokerage firms other than MnRealtyCo, LLC are marked with the or the
  and detailed information about them includes the name of the listing brokers.
All information provided is deemed reliable, but is not guaranteed and should be independently verified.
Copyright 2026 Regional Multiple Listing Service of Minnesota, Inc. All rights reserved.